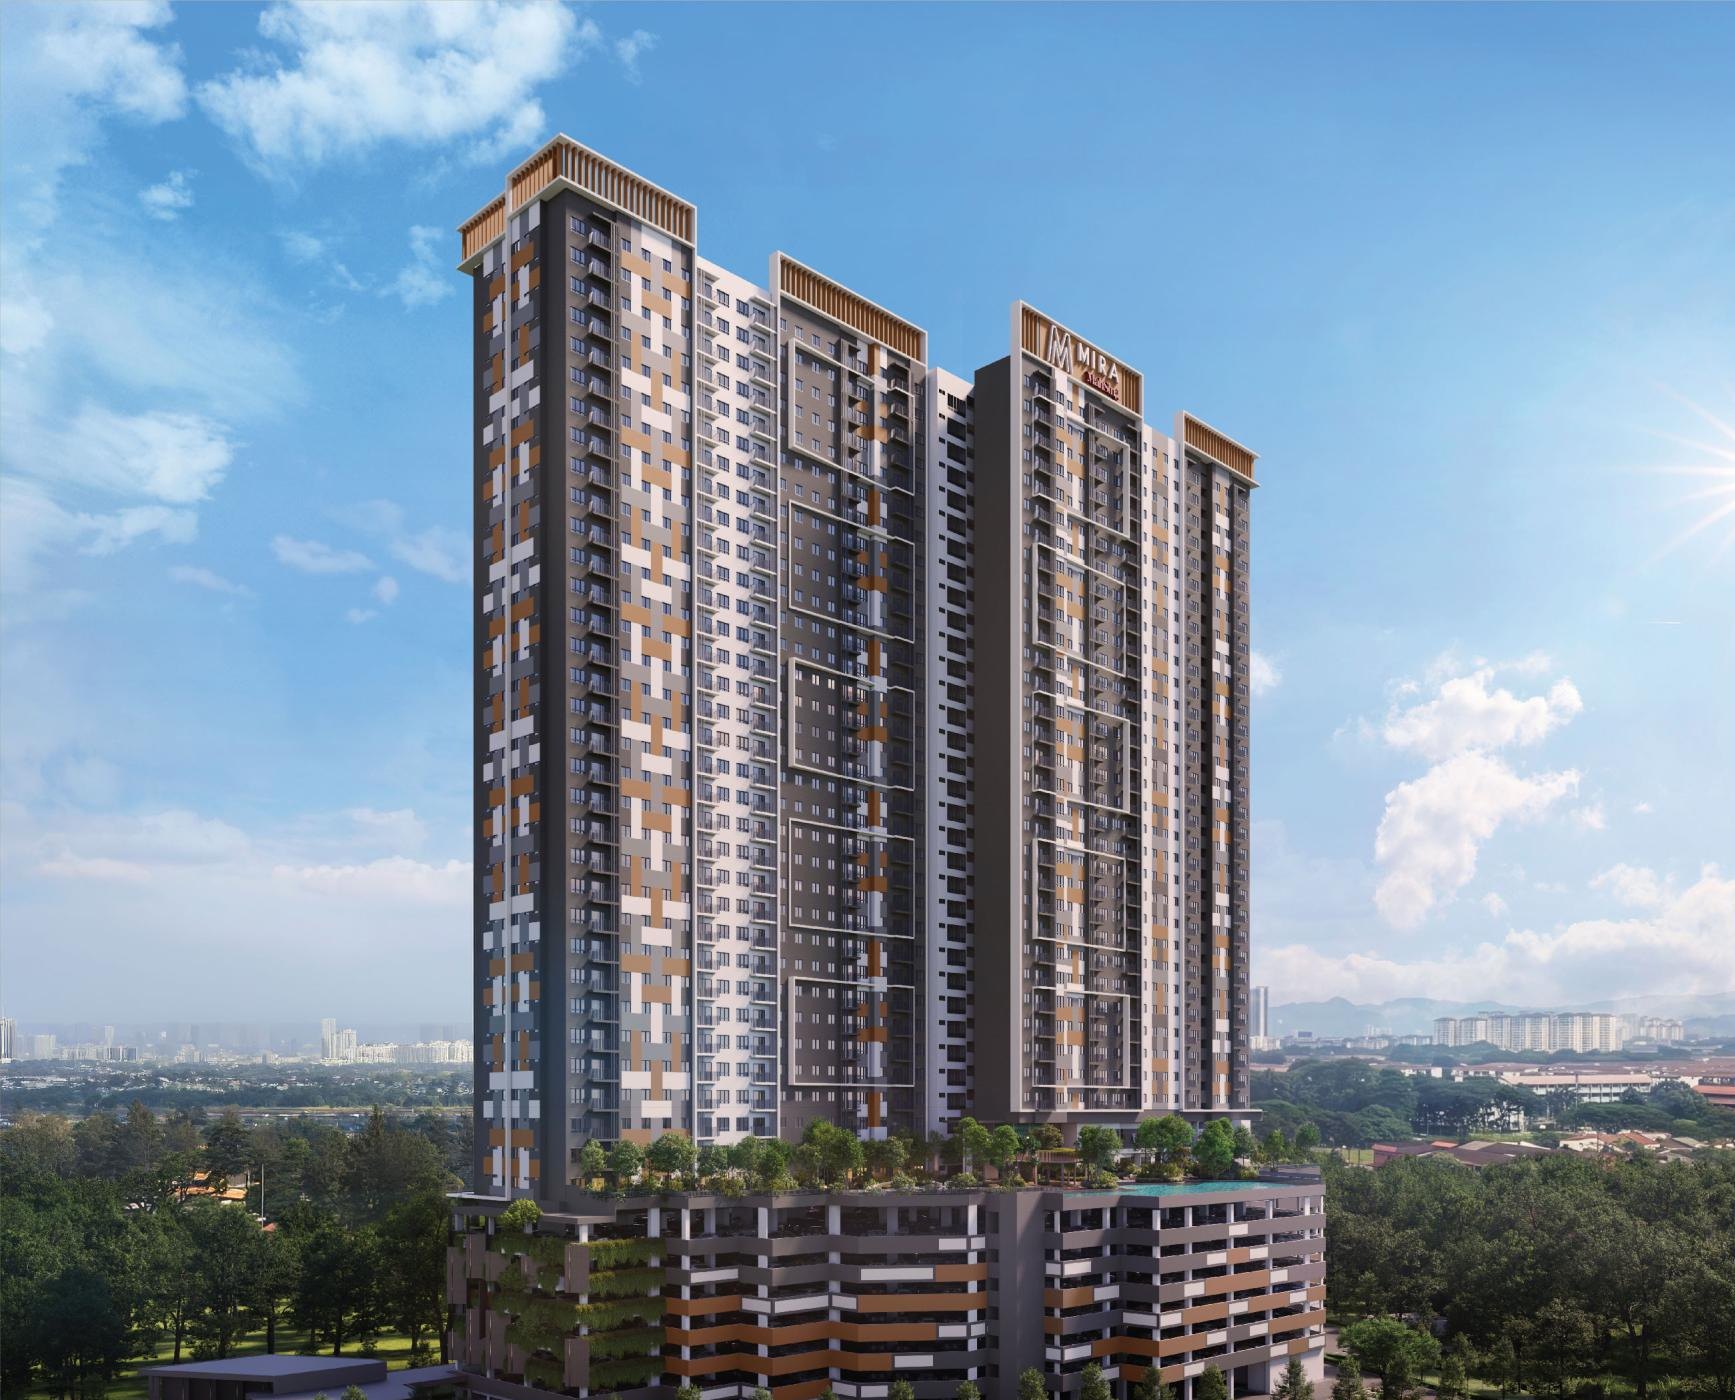
M Mira is Mah Sing’s new residential development in Sri Rampai, Setapak, marketed as M Mira, Wangsa Maju: a single 40-storey tower of 633 homes on 2.792 acres of leasehold land. Its three types run from 800 to 1,050 sq ft, with 3 to 5 rooms. Type A: Bumiputera price from RM474,000; Non-Bumiputera price from RM497,000. Level 8 adds five garden units, and the developer lists more than 45 lifestyle facilities across Levels 1, 8 and 9. For everyday shopping: 500 m to AEON Wangsa Maju — developer figure.
Starting prices · Type A
Bumiputera price fromRM474,000Non-Bumiputera price fromRM497,000All three types in the table below
Unit types
800–1,050 sq ft3 to 5 rooms · plus 5 garden units
Tenure
LeaseholdResidential title · developer statement
Land
2.792 acresOne 40-storey tower · 633 homes
Furnishing
Partly furnishedFittings listed under Homes
Lifts
5 passenger lifts + 1 fire liftDeveloper information
Green building
GreenRE SilverProvisional · developer statement
Maintenance fee
RM0.35 per sq ft a monthIndicative; sinking fund on top
Construction period
48 monthsDeveloper sales material (October 2026); completion reference estimate: 2030
Permit
published once the permit is issuedAdvertising and sales permit number and validity
02Prices
Three types, two starting prices, side by side.
Bumiputera and Non-Bumiputera starting prices, built-up area, rooms and car parks in one table. Tap a floor plan to open that type’s page.
Bumiputera and Non-Bumiputera starting prices as at 19 October 2026; the developer’s latest price list prevails.
03The building
The whole tower, storey by storey.
Forty storeys in all: the front door and lobby on Level 1, seven car-park storeys on Levels 1 to 7, a whole facility deck on Level 8, fitness and reading on Level 9, then homes all the way to the top. Tap any level to jump to its chapter.
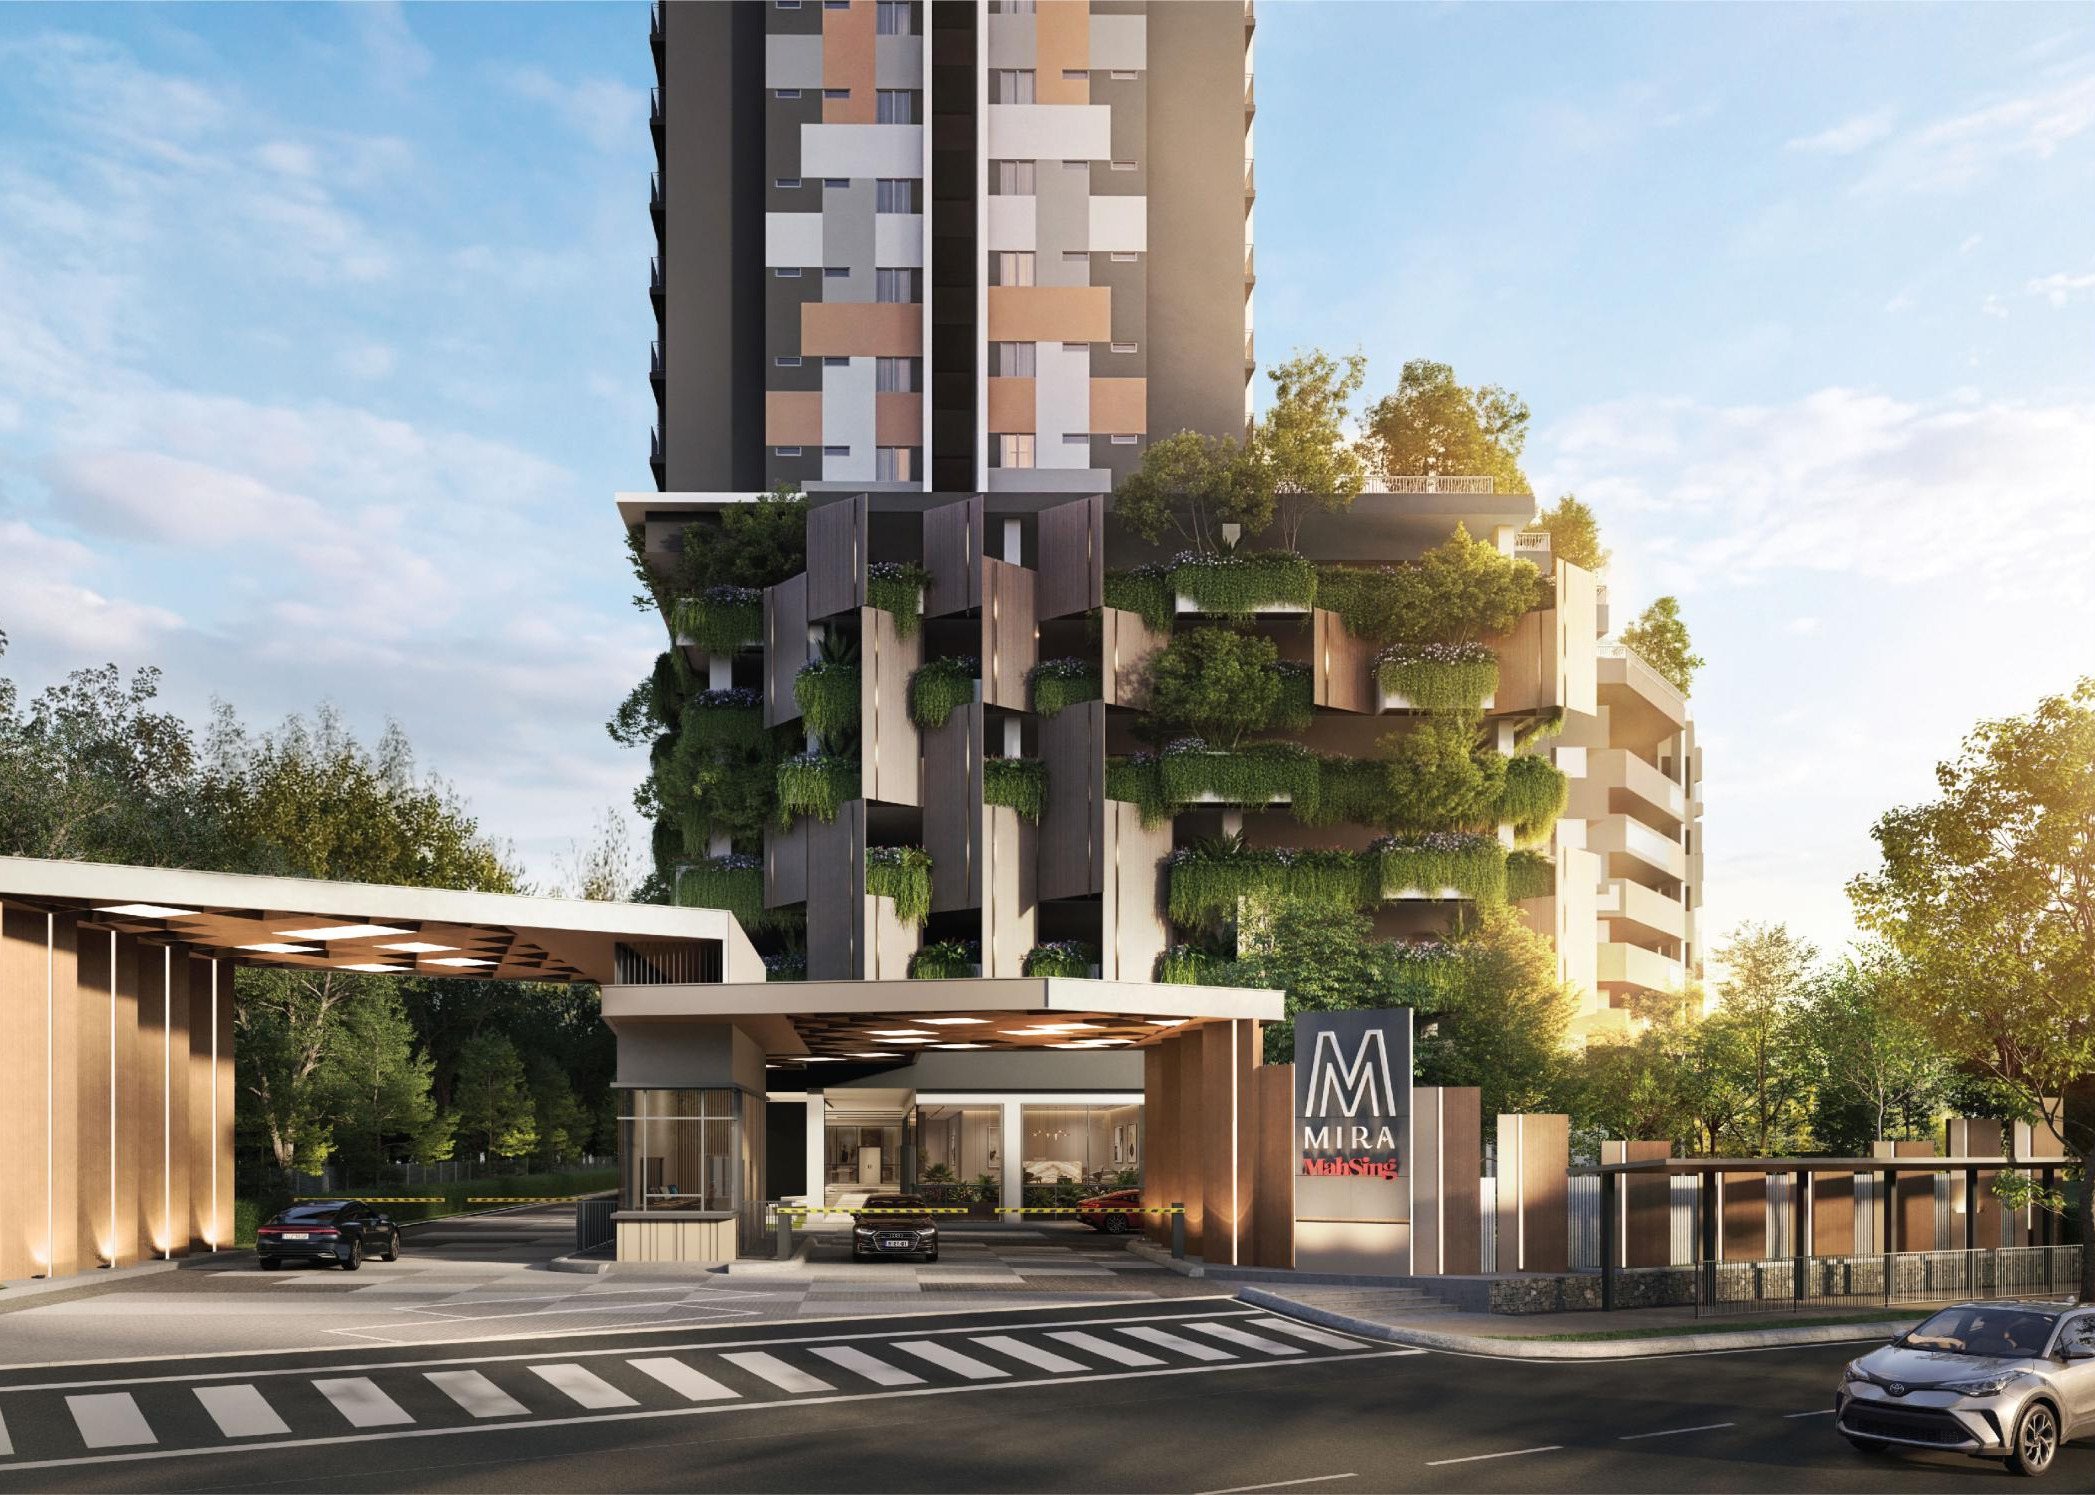
White, warm-grey, charcoal and amber panels make up the façade; timber-look louvred crowns finish the top, and vertical greenery dresses the car-park levels (developer image).
Schematic section: drawn from the developer’s count of 40 storeys, not to scale.
04Homes
Six layouts, one ruler.
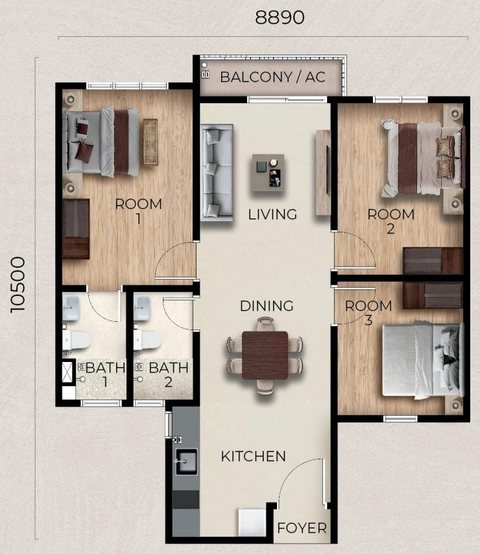
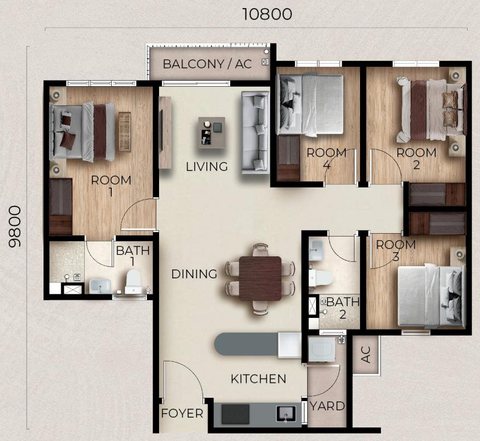
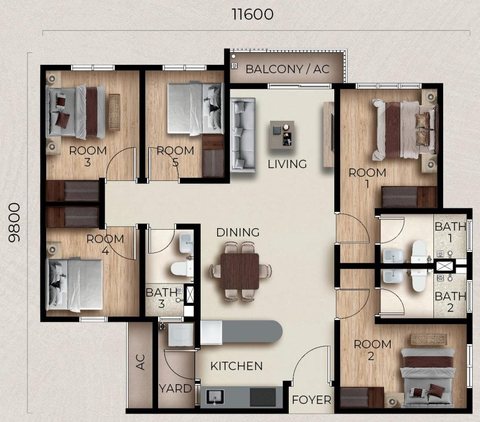
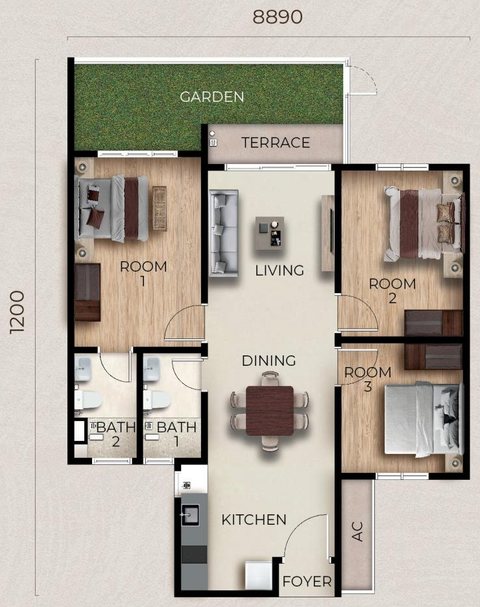
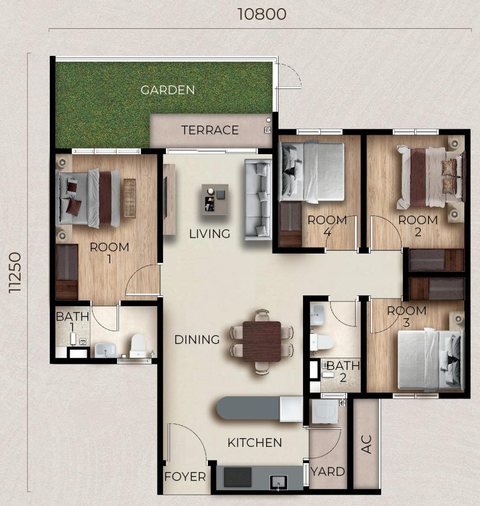
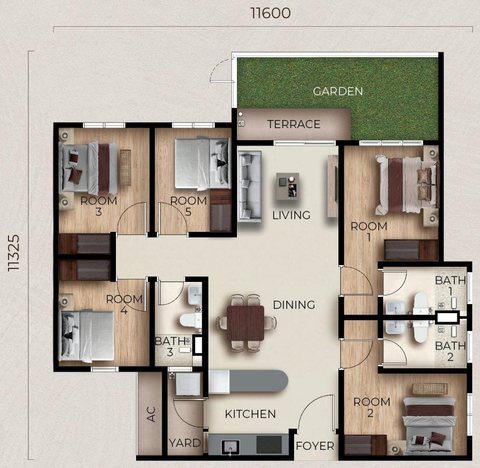
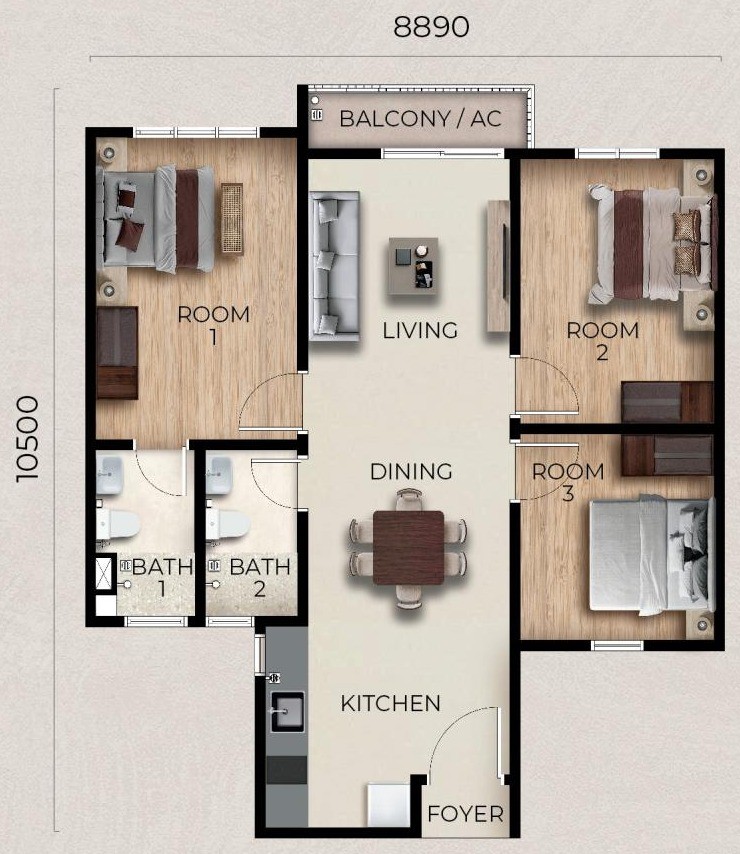
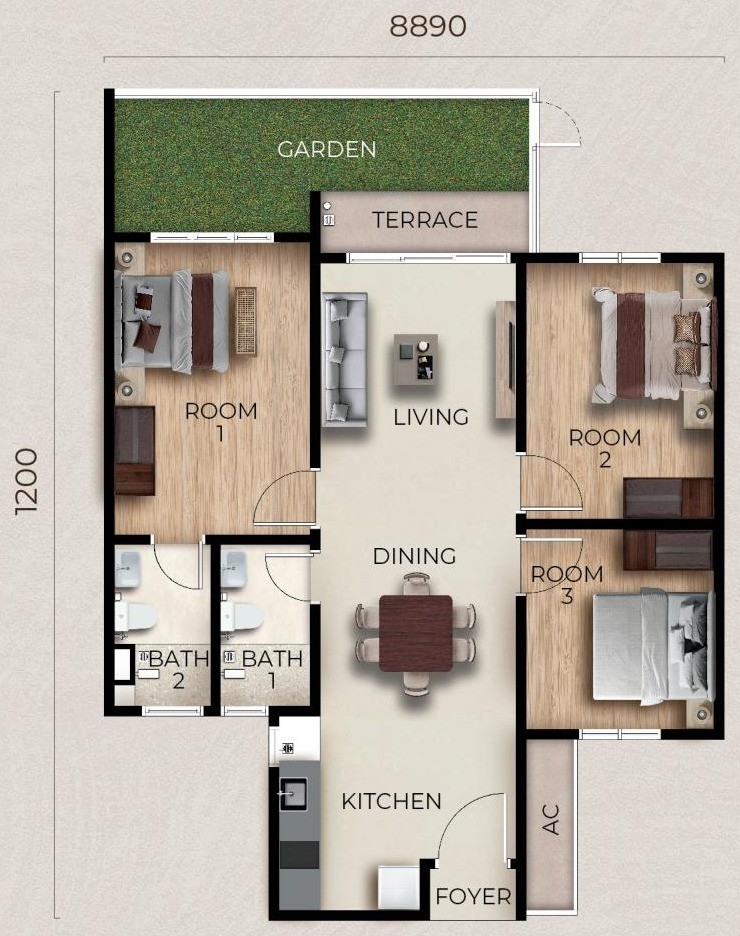
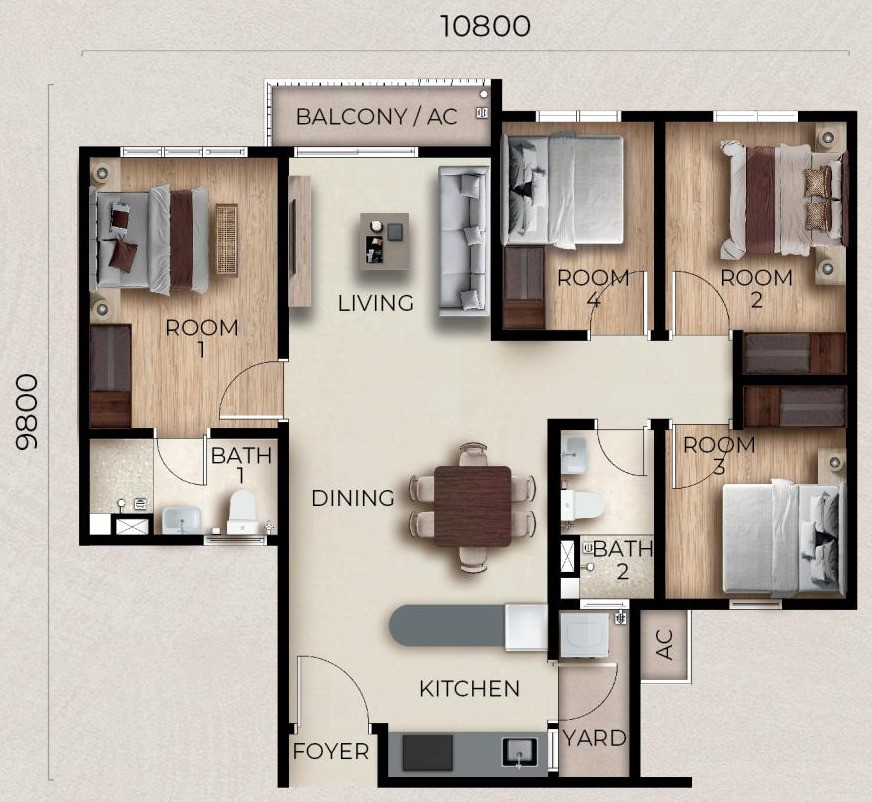
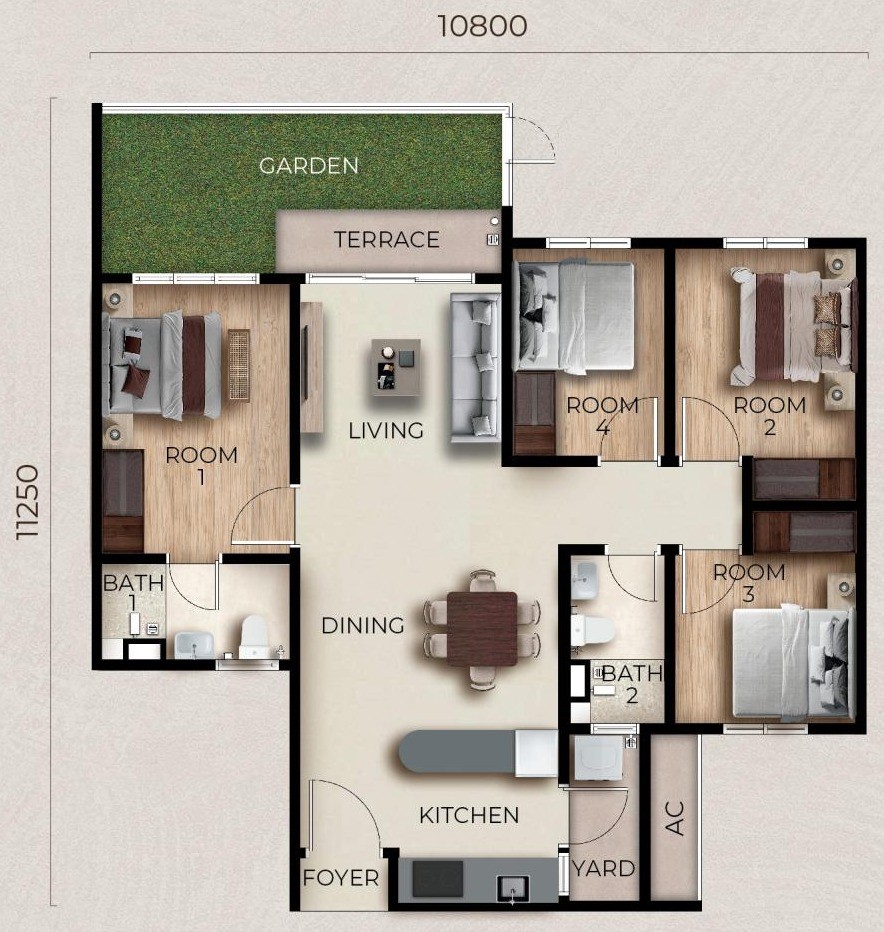
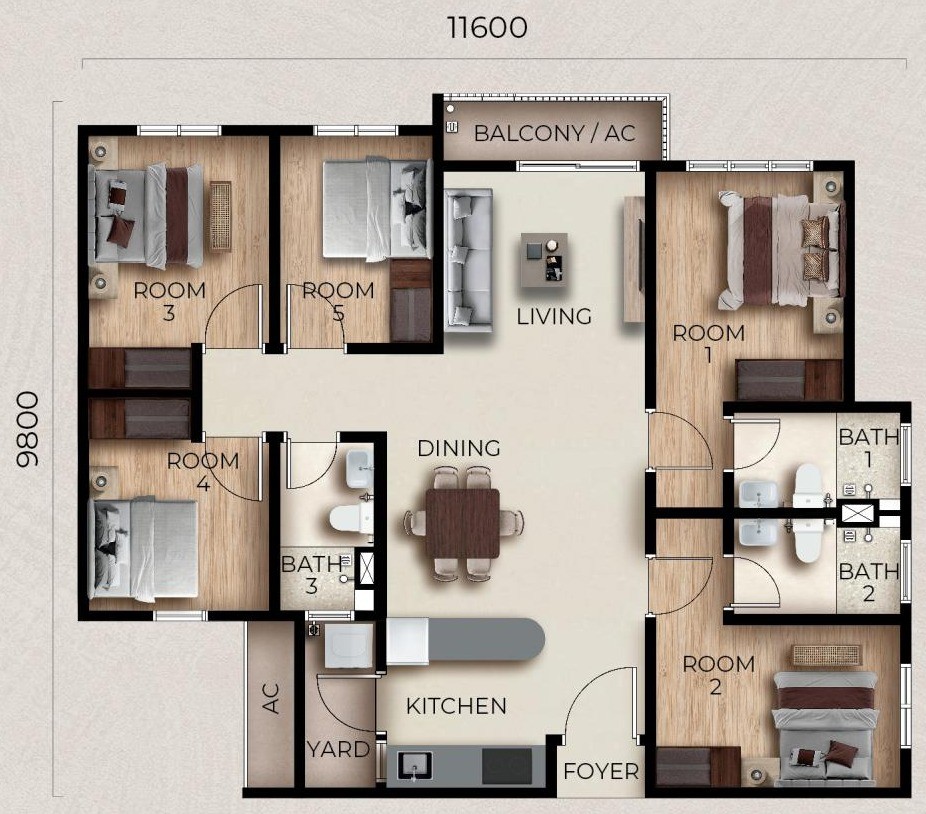
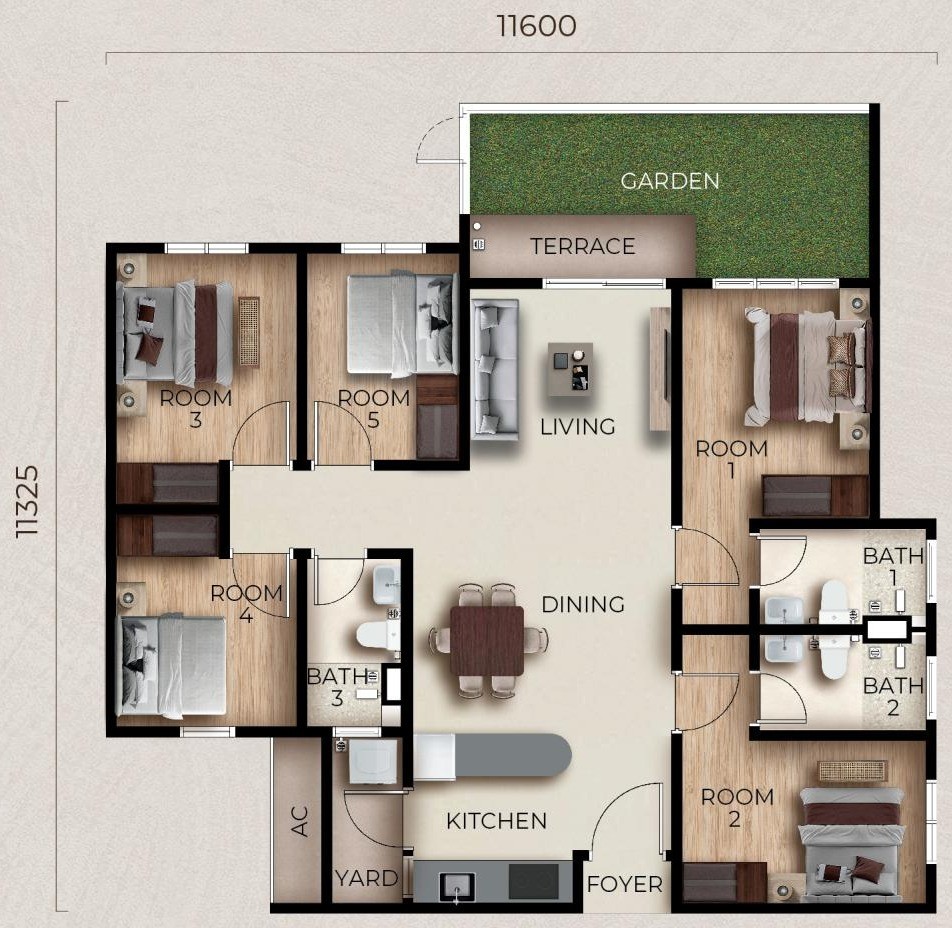
The developer’s six floor plans side by side at one scale, so the step from 800 to 1,050 sq ft shows at a glance. Three base types, each with a garden version on Level 8; tap any plan to open its page.
Five garden units, all on the north-east side of Level 8
Type A1 (unit 01), Type B1 (units 02, 03 and 03A) and Type C1 (unit 05) sit on the same side as the facility deck. The developer writes their areas as “800 + 119 sq ft” and so on; the drawings add a terrace (TERRACE) and a garden (GARDEN) beyond the interior. There are five in the whole building: for their prices, car parks and which are open, ask Kevin directly.
Included fittings
Kitchen cabinets (upper and lower), induction hob, cooker hood
Water heaters: one in each bathroom (2 in Types A and B, 3 in Type C)
Air-conditioners: 2 (living room and Room 1)
As listed on the developer’s plans.
Two faces: morning sun on one, evening sun on the other.
The north-east face sits at about 65°, the south-west face at about 245° (estimated from the schematic drawings, ±10°). Sunlight varies with the floor, the season and the buildings around.
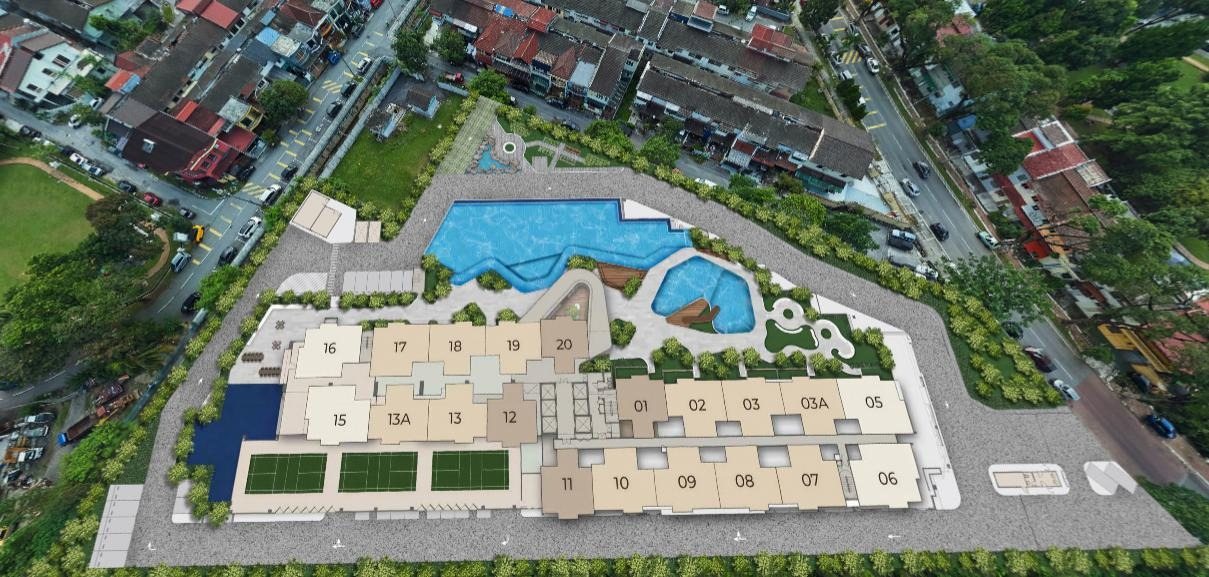
EnlargeAerial montage · developer material, October 2026; not the outlook from any unit.Source: developer sales material, p. 22
North-east face (the developer’s “North East”): stacks 16, 17, 18, 19, 20, 01, 02, 03, 03A and 05, on the side of the facility deck.
South-west face (the developer’s “South-West”): stacks 15, 13A, 13, 12, 11, 10, 09, 08, 07 and 06.
Types A, B and C come on both faces; all five garden units are on the north-east face.
The north-east face takes direct sun from sunrise until around midday, and it is the side with the main pool and gardens. The south-west face takes it from around midday until sunset: the afternoon sun people talk about. Each has its merits; it depends on how your household spends the day.
Diagram drawn from the developer’s key plan; not to scale.
On a phone, swipe sideways to see the whole key plan.
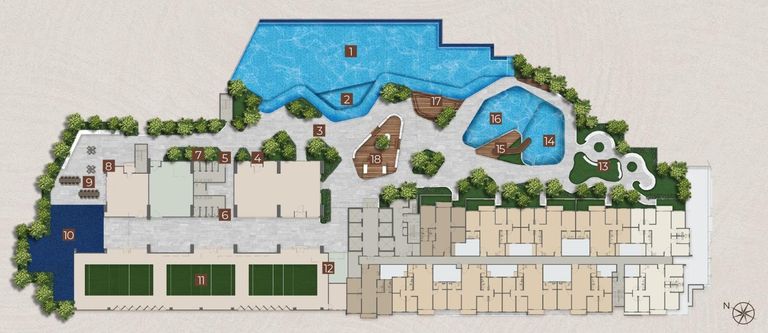
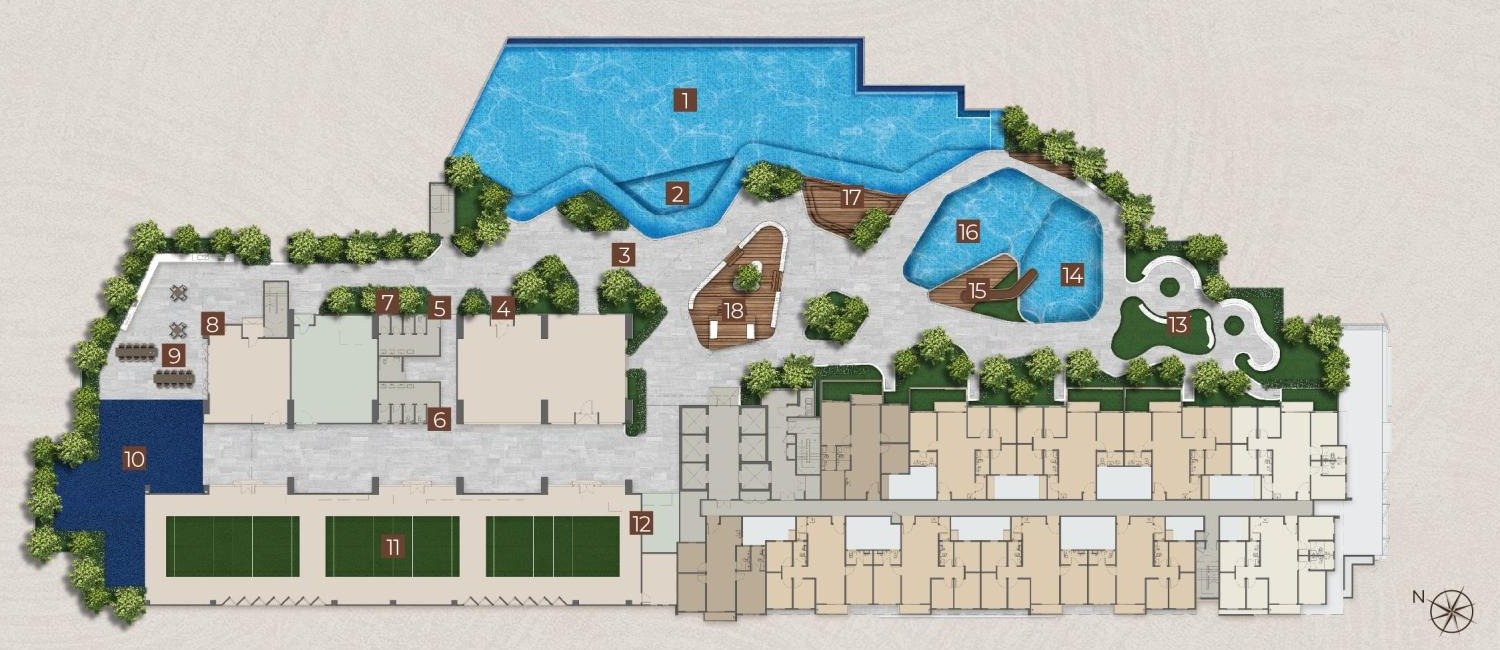
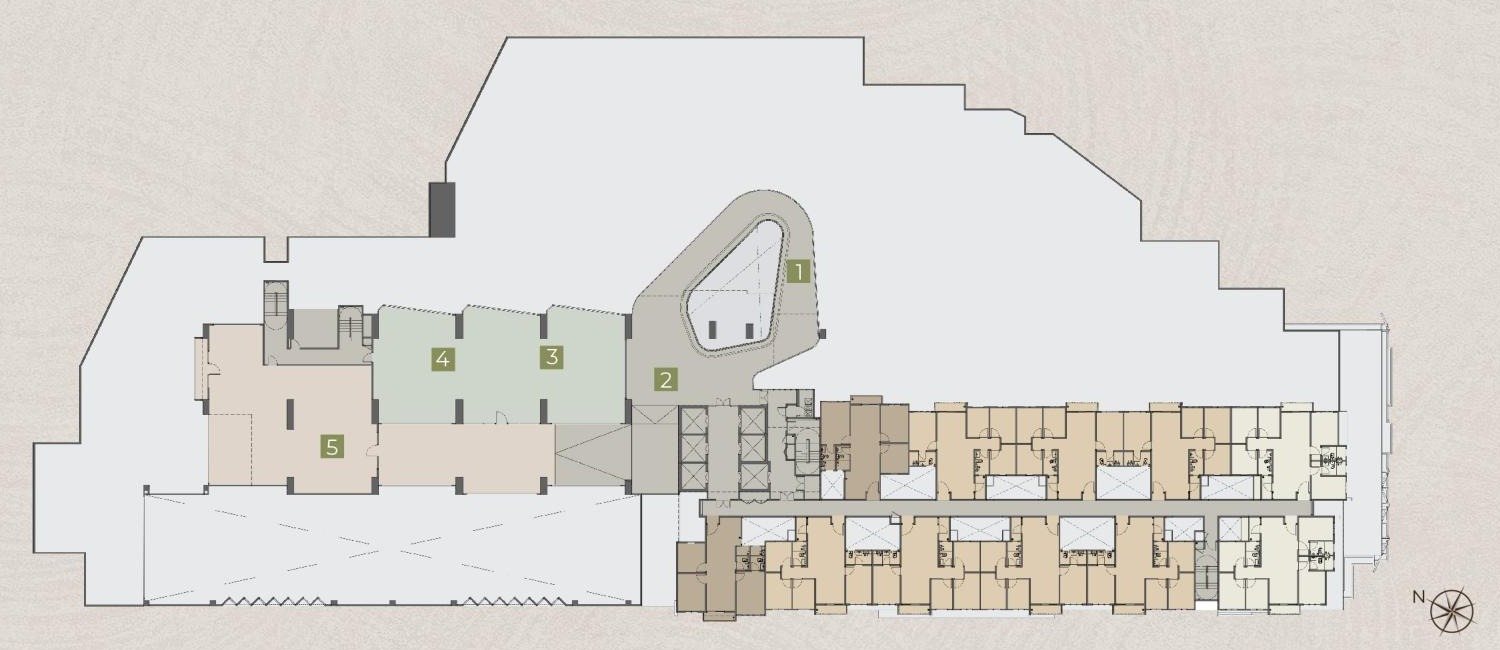
The developer lists more than 45 lifestyle facilities, across the Level 8 deck, Level 9 and Level 1. The three floor legends count 49 items, 4 of them marked “space only”.
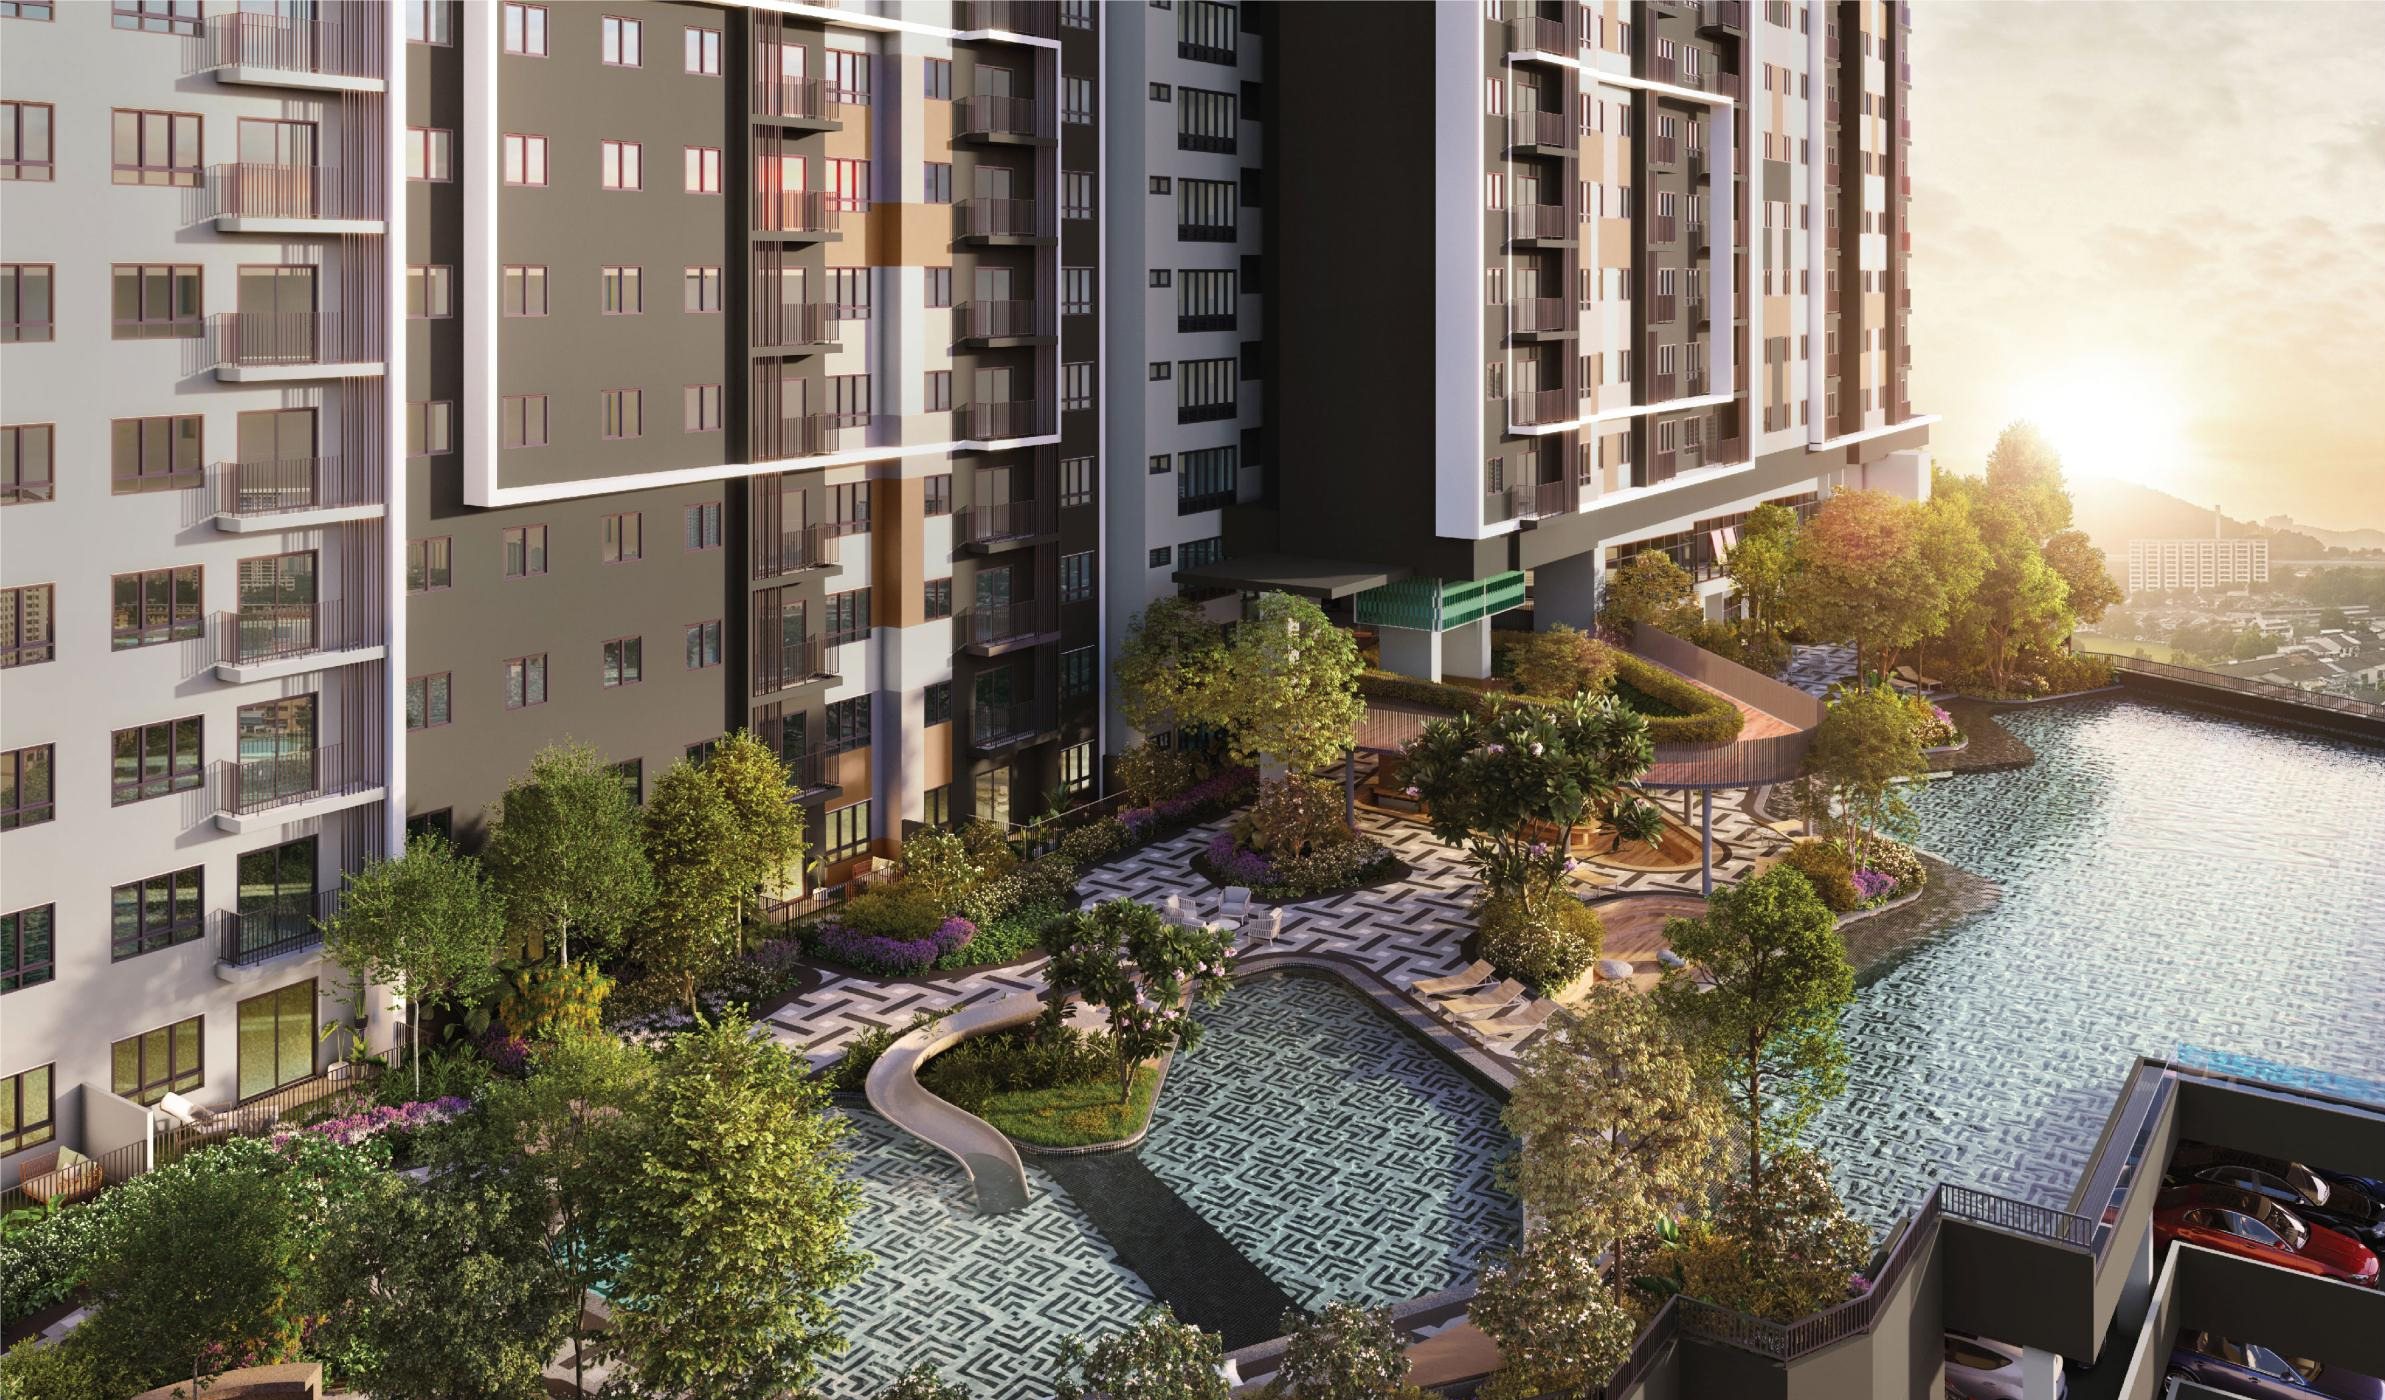
EnlargeLevel 8 facility deck · planning design · developer image, October 2026; not a representation of any outlook.Source: developer sales material, p. 18
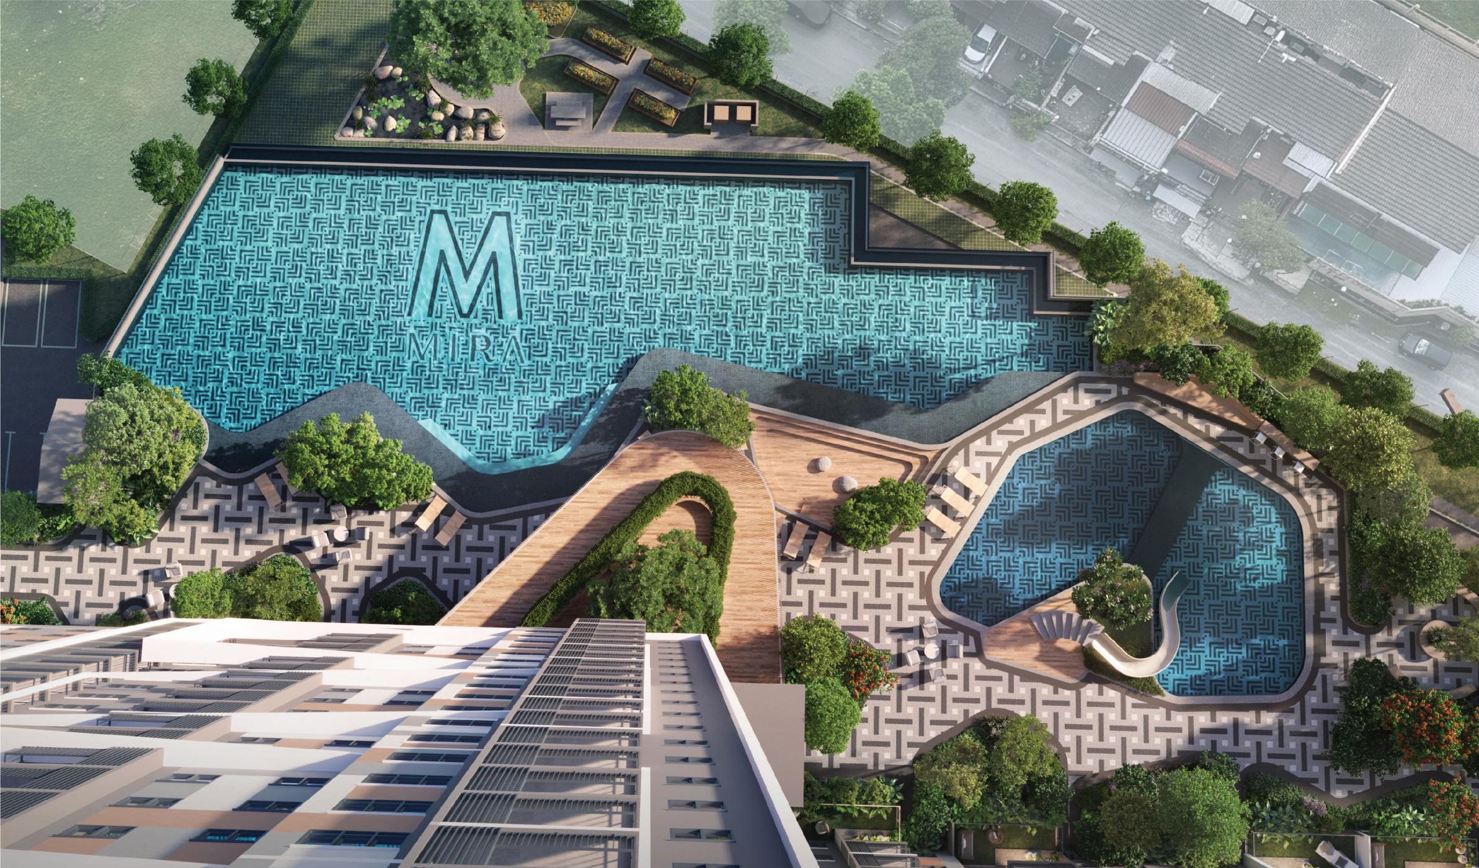
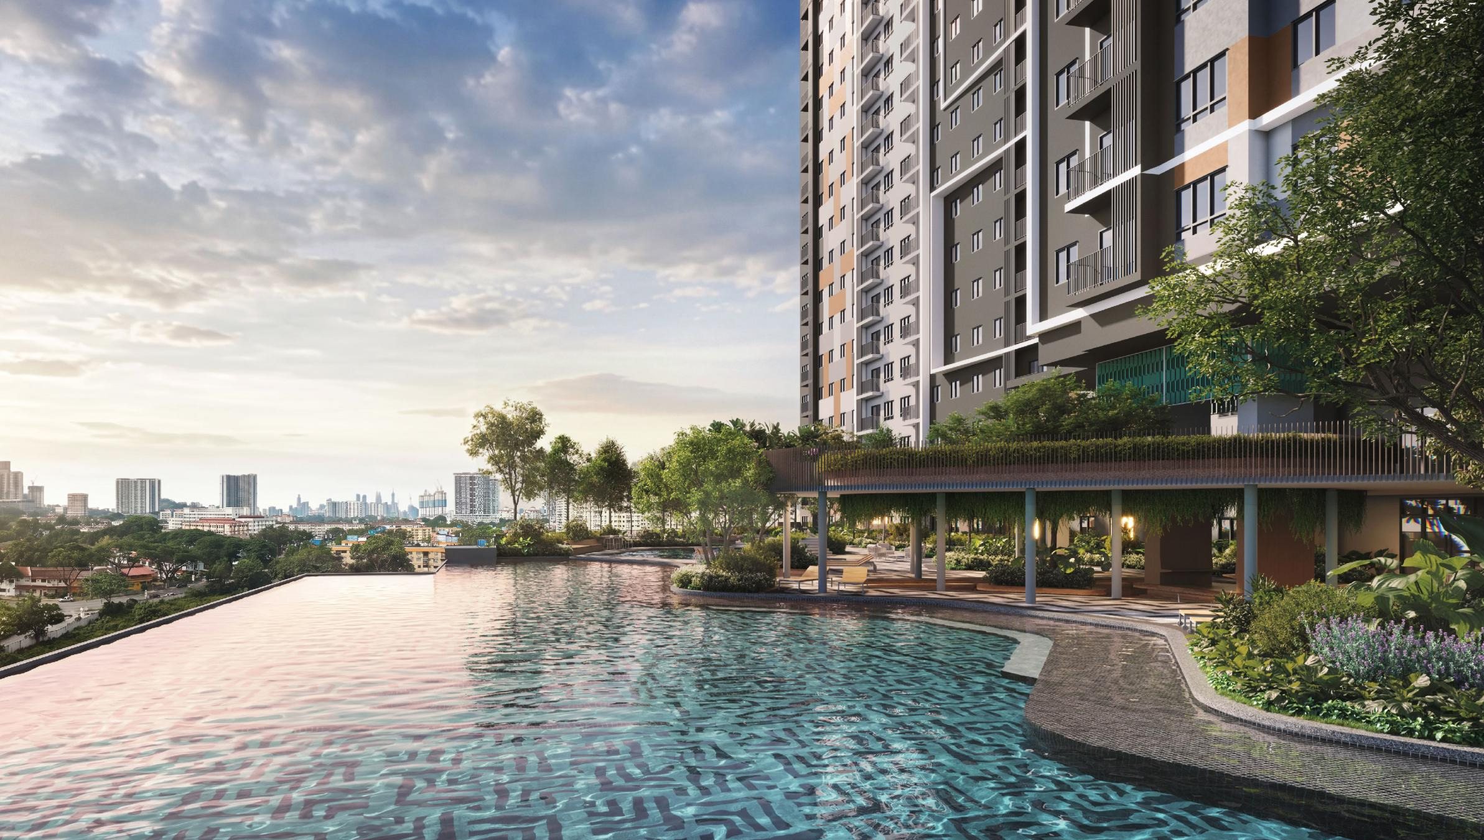
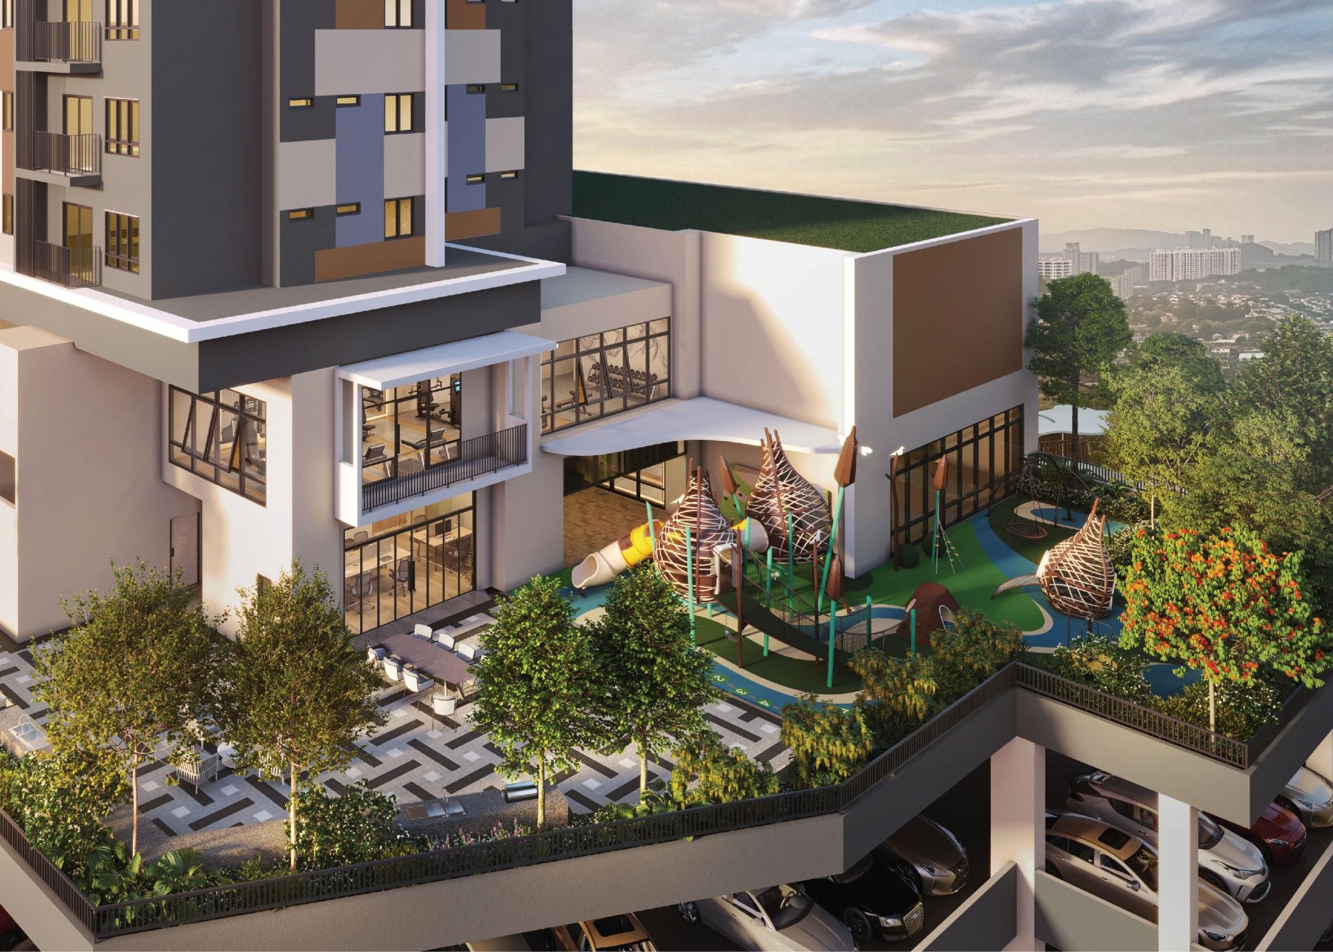
EnlargeLevel 8 deck from above · planning design · developer image, October 2026Source: developer sales material, p. 19EnlargeLevel 8 pool · planning design · developer image, October 2026; not the outlook from any unit.Source: developer sales material, p. 20EnlargeBBQ and dining area, playground · planning design · developer image, October 2026Source: developer sales material, p. 21
EnlargeMain entrance · planning design · developer image, October 2026Source: developer sales material, p. 15
Level1
Arrival is part of the address.
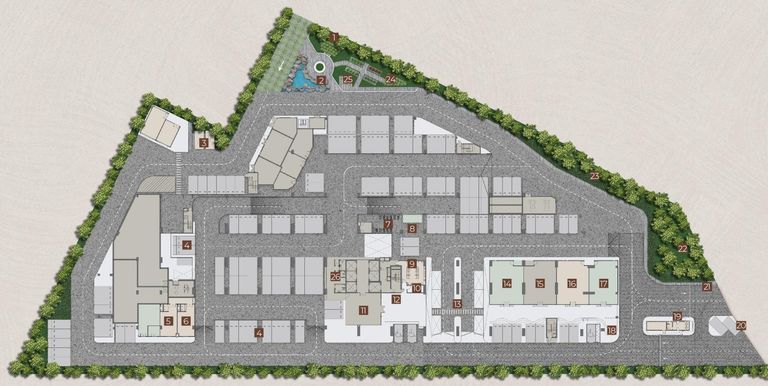
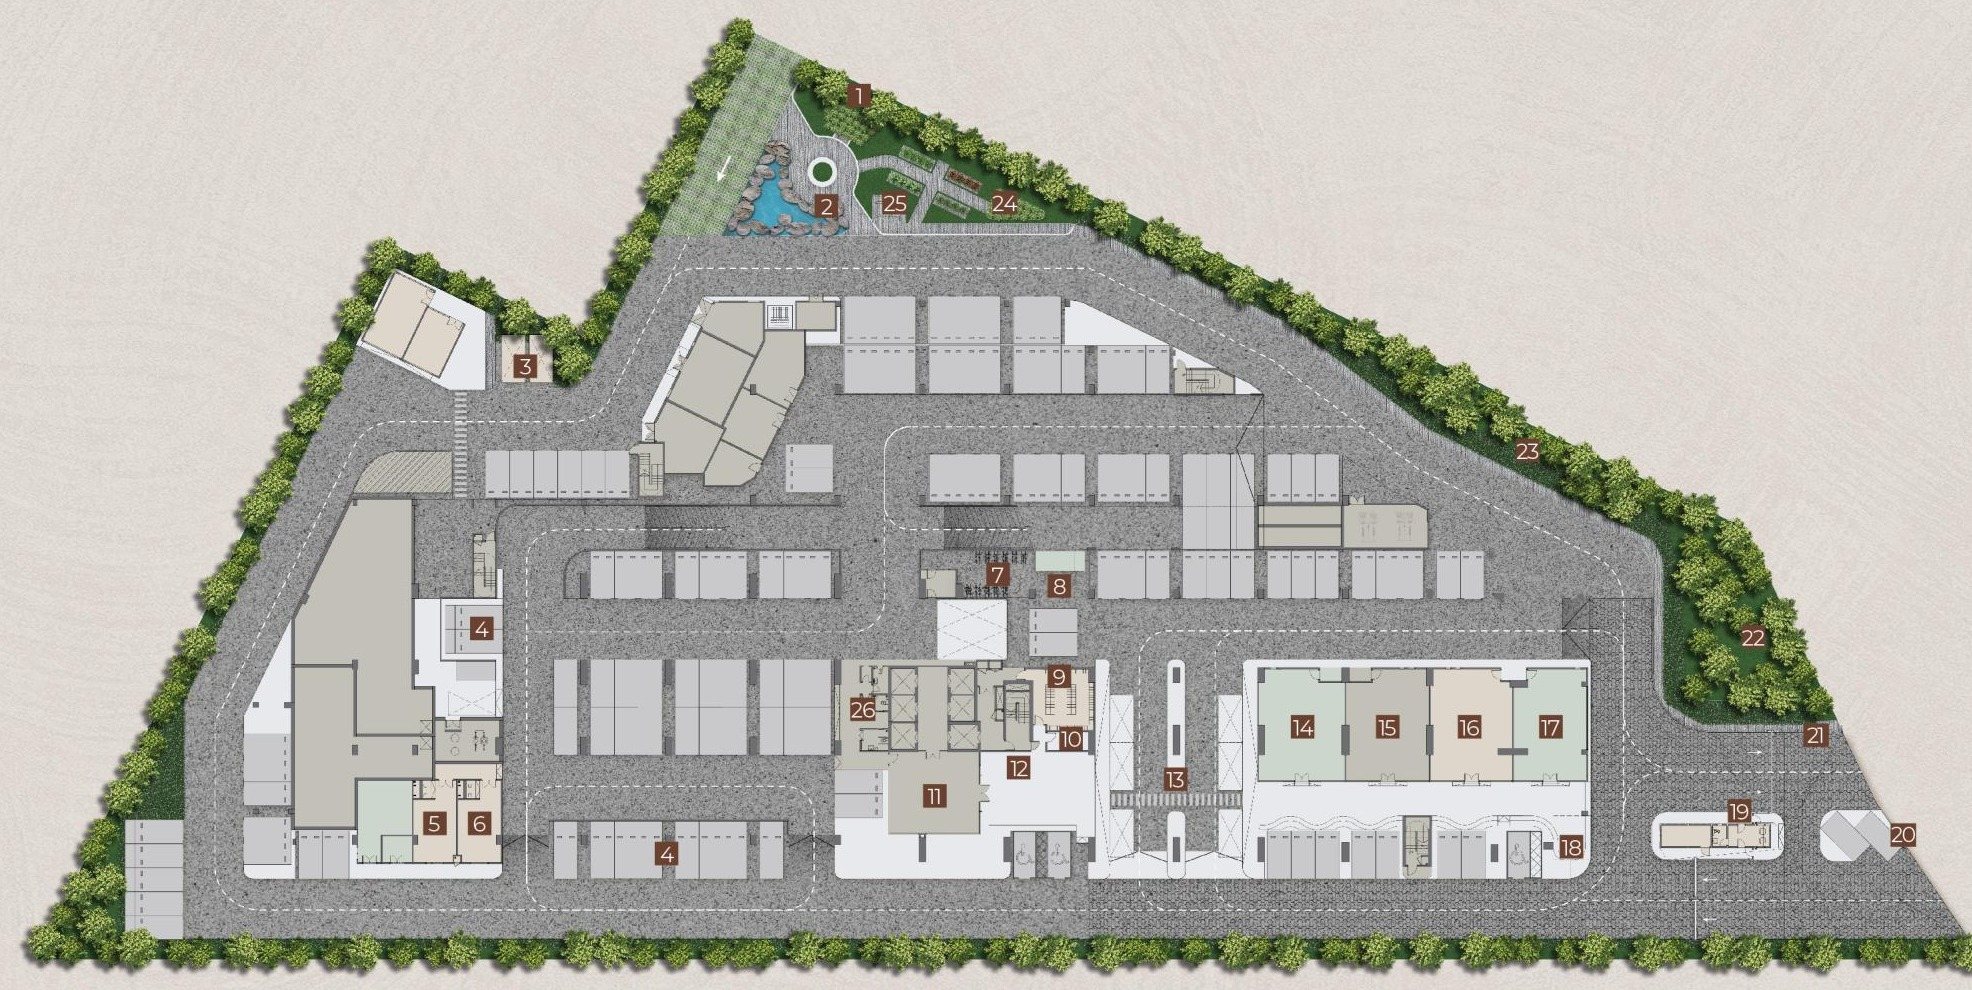
The site is a wedge: cars come in at the narrow end, and a woodland path runs along the long side. Level 1 holds the guard house, the drop-off point, the arrival foyer and lobby, the management office, male and female surau, a mail room, a parcel and food-delivery room, e-hailing and bicycle bays, a car wash bay and EV charging bays, plus urban farming plots, a bio pond and a composting area.
The Taska (childcare centre), Tadika (kindergarten) and retail space are marked “space only”, operator to be confirmed. Security comes in layers: the guard house, the main lift lobby and the car-park entrances (developer information).
Level8
The facility deck18 in the legend
The swimming pool, a kids’ pool and slide, a multipurpose hall with courts, BBQ and dining, a playground and a family garden.
EnlargeLevel 8 facility plan · developer drawing (schematic)Source: developer sales material, p. 16Level 8, item by item
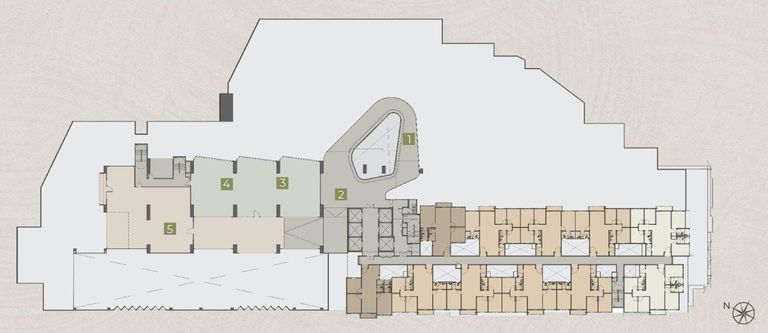
Level9
Fitness and reading5 in the legend
A gym, a yoga and Pilates room, a reading and co-working space, a resting terrace and a lookout point; homes in the other wing.
EnlargeLevel 9 facility plan · developer drawing (schematic). The blank area is the open space above the deck below, not usable floor.Source: developer sales material, p. 17Level 9, item by item
Level1
Front door and lobby26 in the legend
Arrival, daily deliveries and the surau, plus urban farming, a bio pond and composting; three items are “space only”.
EnlargeLevel 1 plan · developer drawing (schematic), legend 1–26Source: developer sales material, p. 14Level 1, item by item
What are the Bumiputera and Non-Bumiputera starting prices?
Type A (800 sq ft): Bumiputera price from RM474,000 · Non-Bumiputera price from RM497,000; Type B (900 sq ft): Bumiputera price from RM532,000 · Non-Bumiputera price from RM560,000; Type C (1,050 sq ft): Bumiputera price from RM626,000 · Non-Bumiputera price from RM659,000. Bumiputera and Non-Bumiputera starting prices as at 19 October 2026; the developer’s latest price list prevails. For the garden units’ prices, ask Kevin.
How many car parks come with each type?
Type A comes with 1 car park, Type B with 2 and Type C with 3. For the car parks of the garden units A1, B1 and C1, ask Kevin.
Where is M Mira?
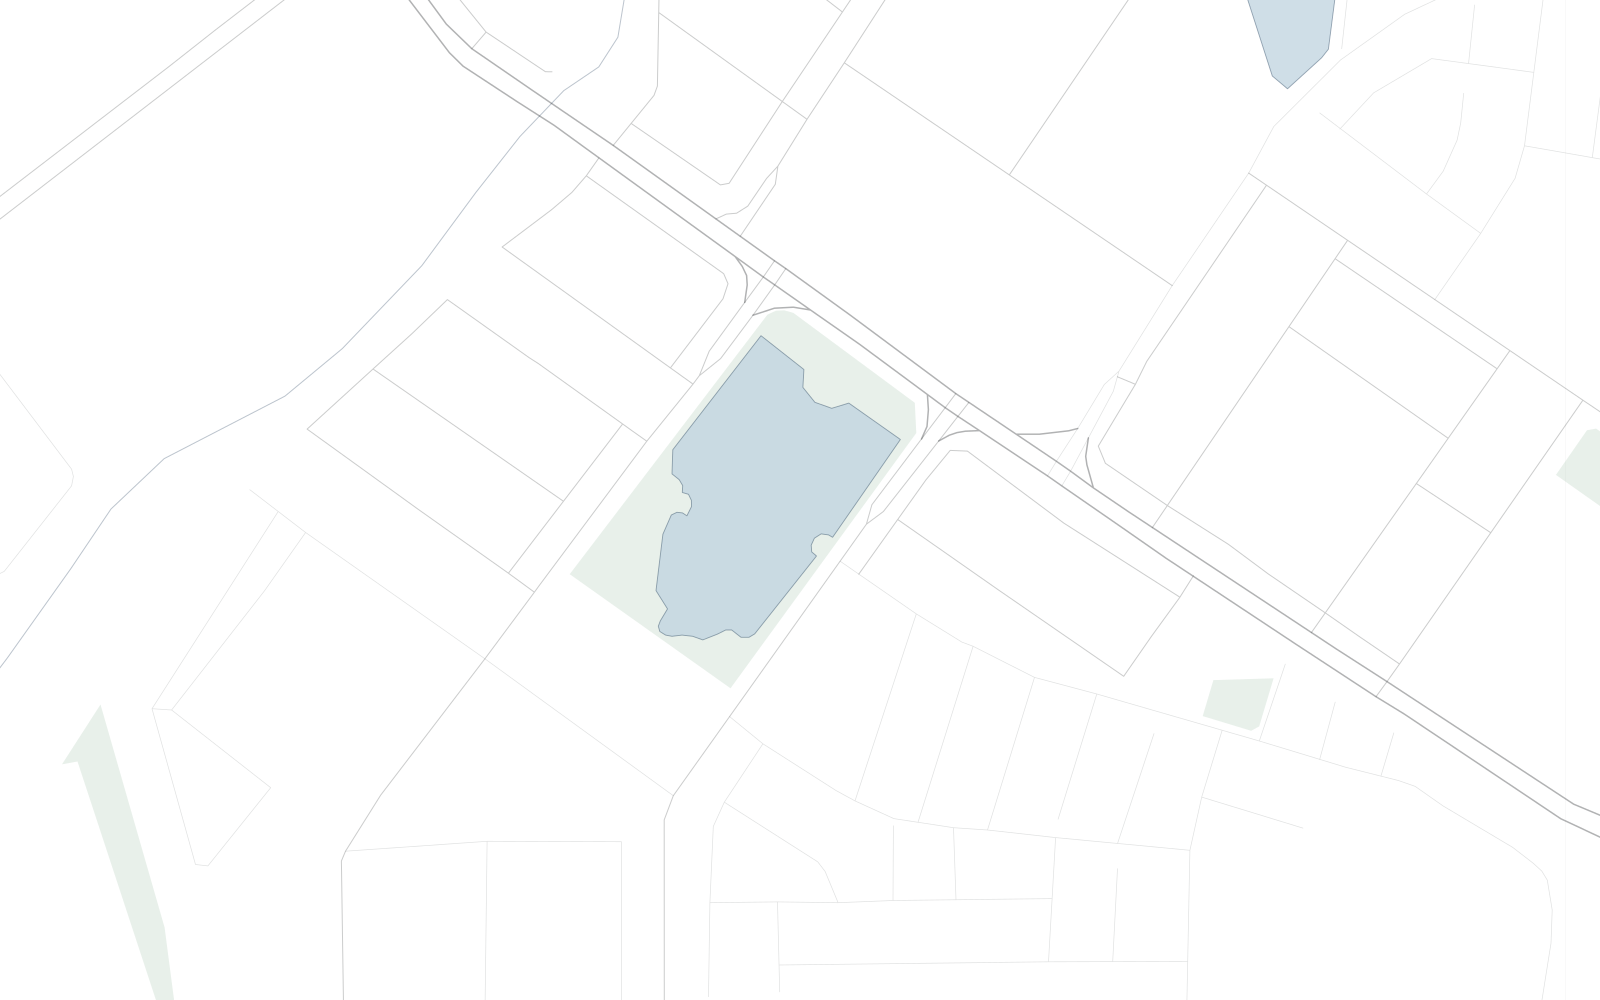
In Sri Rampai, Setapak, Kuala Lumpur; the developer markets it as M Mira, Wangsa Maju. On public maps it is marked M Mira (Future Condominium).
Freehold or leasehold?
Leasehold. Lease expiry: published once the permit is issued. The developer also states a residential title.
How many homes, and which types?
633 homes in one 40-storey tower, in six types (developer information): Type A, 800 sq ft (125 units); A1, 800 + 119 sq ft (1 unit); Type B, 900 sq ft (378 units); B1, 900 + 119 sq ft (3 units); Type C, 1,050 sq ft (125 units); and C1, 1,050 + 119 sq ft (1 unit). A and A1 have 3 rooms and 2 bathrooms; B and B1, 4 rooms and 2 bathrooms; C and C1, 5 rooms and 3 bathrooms. A1, B1 and C1 are the garden units on Level 8.
Which units get the morning sun?
The stacks the developer marks North East: 16 to 20, plus 01, 02, 03, 03A and 05. Types A, B and C come on both faces.
How far is AEON Wangsa Maju? And the LRT stations?
500 m to AEON Wangsa Maju — developer figure. 650 m to Sri Rampai LRT station and 820 m to Wangsa Maju LRT station — developer figures, measured in radius. The developer has also planned a shuttle to both stations.
What is the maintenance fee?
Indicatively RM0.35 per sq ft a month, set by the developer; the sinking fund comes on top, at 10% of the maintenance fee by law.
When is M Mira expected to be completed?
The developer’s October 2026 sales material gives an expected construction period of 48 months; the current reference estimate for completion is 2030.
Name on REN tag LEE BENG WAI· REN 14973· FLP REALTY SDN. BHD. (estate agency reg. E (1) 1718; company no. 1193823-D; office tel. +603-7499 2575)· Mobile +6013-3398686