One step inside the front door · diagram
Type B 900 sq ft
Open the front door: the living room and balcony are already in sight.
- Bumiputera price from
- RM532,000
- Non-Bumiputera price from
- RM560,000
2 car parks · the most common type in the building (378 homes)
- 83.6m² · built-up area
- 4rooms
- 2bathrooms
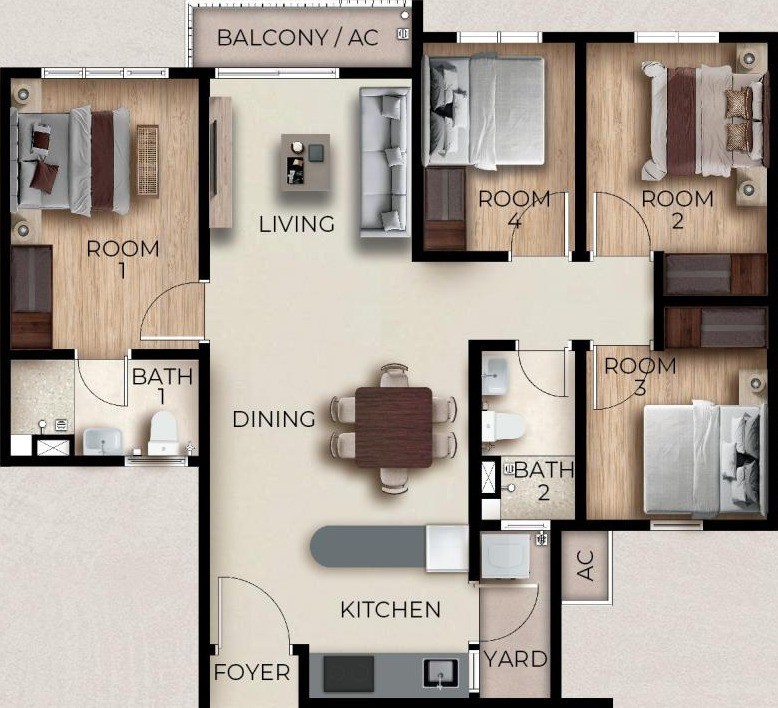
In amber: what you can see directly from one step inside the front door, with the other doors closed (the foyer, kitchen, dining area, living room, balcony and corridor), worked out from the walls on the developer’s drawing.
- Starting prices
- Bumiputera price from RM532,000 · Non-Bumiputera price from RM560,000 · 2 car parks
- Number of units (developer information)
- 378 Type B · 3 Type B1 garden units
- Faces
- Both the north-east and the south-west faces
- Comes with
- Partly furnished (see the list below)
Type B at true scale
Indicative re-drawing of the developer’s plan (approximate); the plans in the sale and purchase agreement prevail.
Readings from the drawing are approximate; furniture is at common sizes, and “fits” is judged on the indicative plan.
Choose a door: it swings open, and the amber area is what you can see directly from one step inside it (worked out from the walls on the plan).
Standing just inside the front door (other doors closed): you can see the foyer, kitchen, dining area, living room, balcony and corridor. Out of sight: the yard, Room 1, Bathroom 1, Room 2, Room 3, Room 4 and Bathroom 2.
Worked out from the walls of the indicative plan (approximate). It shows only what the walls allow you to see; it says nothing about privacy, feng shui or luck.
| Space | Approx. width × length (m) | Approx. area | Window | Doors |
|---|---|---|---|---|
| Foyer | 0.73 × 1.25 | 0.9 m² | — | Front door |
| Kitchen | 2.41 × 3.61 | 7.7 m² | — | Front door, Yard door |
| Yard | 1.00 × 2.31 | 2.3 m² | — | Yard door |
| Dining area | 3.61 × 3.63 | 12.4 m² | — | Room 1 door |
| Living room | 2.55 × 2.82 | 7.2 m² | Through the balcony, on the outward face | Balcony sliding door |
| Balcony | 0.89 × 3.07 | 2.7 m² | — | Balcony sliding door |
| Corridor | 1.08 × 3.21 | 3.5 m² | — | Room 4 door, Room 2 door, Bathroom 2 door, Room 3 door |
| Room 1 | 2.62 × 3.75 | 9.8 m² | Outward face | Room 1 door, Bathroom 1 door |
| Bathroom 1 | 1.34 × 2.62 | 3.5 m² | Side of the unit | Bathroom 1 door |
| Room 4 | 2.11 × 2.88 | 6.1 m² | Outward face | Room 4 door |
| Room 2 | 2.53 × 3.46 | 8.2 m² | Outward face | Room 2 door |
| Bathroom 2 | 1.33 × 2.34 | 3.1 m² | Opens to the yard | Bathroom 2 door |
| Room 3 | 2.53 × 2.91 | 6.8 m² | Side of the unit | Room 3 door |
Approximate clear interior sizes (walls excluded), measured on the indicative plan, for reference only; the built-up area of 900 sq ft (83.6 m²) is the developer’s figure, and the sale and purchase agreement prevails.
For each door, once it is open: what you can see directly from one step inside it (in amber), worked out from the walls on the plan.
-
Front door: you can see the foyer, kitchen, dining area, living room, balcony and corridor. Out of sight: the yard, Room 1, Bathroom 1, Room 2, Room 3, Room 4 and Bathroom 2.
-
Room 1 door: you can see the kitchen, dining area, living room, corridor and Room 1. Out of sight: the foyer, yard, balcony, Bathroom 1, Room 2, Room 3, Room 4 and Bathroom 2.
-
Bathroom 1 door: you can see Room 1 and Bathroom 1. Out of sight: the foyer, kitchen, yard, dining area, living room, balcony, corridor, Room 2, Room 3, Room 4 and Bathroom 2.
-
Room 4 door: you can see the kitchen, dining area, corridor and Room 4. Out of sight: the foyer, yard, living room, balcony, Room 1, Bathroom 1, Room 2, Room 3 and Bathroom 2.
-
Room 2 door: you can see the corridor and Room 2. Out of sight: the foyer, kitchen, yard, dining area, living room, balcony, Room 1, Bathroom 1, Room 3, Room 4 and Bathroom 2.
-
Bathroom 2 door: you can see the corridor and Bathroom 2. Out of sight: the foyer, kitchen, yard, dining area, living room, balcony, Room 1, Bathroom 1, Room 2, Room 3 and Room 4.
-
Room 3 door: you can see the corridor and Room 3. Out of sight: the foyer, kitchen, yard, dining area, living room, balcony, Room 1, Bathroom 1, Room 2, Room 4 and Bathroom 2.
-
Yard door: you can see the kitchen, yard and dining area. Out of sight: the foyer, living room, balcony, corridor, Room 1, Bathroom 1, Room 2, Room 3, Room 4 and Bathroom 2.
Print at “Actual size”. The sheet carries a 100 mm calibration bar: measure it, and if it is exactly 100 mm, the scale is right.
Where Type B sits in the tower
North-east face (morning light): stacks 17, 18, 19, 02, 03 and 03A.
South-west face (evening light): stacks 13A, 13, 10, 09, 08 and 07.
On the drawing, the windows of Rooms 1, 2 and 4 and the living room are all on the unit’s outward face; Room 3 and Bathroom 1 have their windows on the side of the unit, and Bathroom 2’s window opens to the yard.
Who might like Type B
- Two people working from home: Room 4 as the study, Room 1 for yourselves, Rooms 2 and 3 for children or guests.
- A family whose parents come to stay now and then: Room 1 has its own bathroom, which makes their visits easier.
- A young family wanting a spare room: the smallest room can start as a study or a store room. Place common-size furniture in it and see roughly how it works.
What comes with it, the garden units and the monthly costs
Provided with the home (as listed on the developer’s plans)
| Kitchen cabinets (upper and lower) | 1 |
| Induction hob | 1 |
| Cooker hood | 1 |
| Water heater (each bathroom) | 2 |
| Air-conditioners (living room and Room 1) | 2 |
Type B1: the garden units
Level 8, units 02, 03 and 03A, which the developer writes as “900 + 119 sq ft” (Garden Unit); all three are on the north-east face. The drawing adds a terrace and a garden, and differs visibly from Type B in other ways too: see Type B1’s own page. Price and car parks: ask Kevin.
Monthly costs (indicative)
- Maintenance fee
- RM315.00
- 900 sq ft × RM0.35 per sq ft (set by the developer, indicative)
- Sinking fund
- RM31.50
- 10% of the maintenance fee (required by law)
- Starting prices
- Bumiputera price from RM532,000
Non-Bumiputera price from RM560,000 - For the monthly loan instalment, carry these into the monthly cost estimate.
Prices
Type B and the other two, priced side by side.
Bumiputera and Non-Bumiputera starting prices, built-up area, layout and car parks, all on one board.
-
Type A
- Bumiputera price from
- RM474,000
- Non-Bumiputera price from
- RM497,000
- Built-up
- 800 sq ft
- Layout
- 3 rooms · 2 bathrooms
- Car parks
- 1
- In the building
- 125 homes
-
Type BThis type
- Bumiputera price from
- RM532,000
- Non-Bumiputera price from
- RM560,000
- Built-up
- 900 sq ft
- Layout
- 4 rooms · 2 bathrooms
- Car parks
- 2
- In the building
- 378 homes
-
Type C
- Bumiputera price from
- RM626,000
- Non-Bumiputera price from
- RM659,000
- Built-up
- 1,050 sq ft
- Layout
- 5 rooms · 3 bathrooms
- Car parks
- 3
- In the building
- 125 homes
- Type A to Type BBumiputera +RM58,000 · Non-Bumiputera +RM63,000
Adds 100 sq ft, 1 room and 1 car park - Type B to Type CBumiputera +RM94,000 · Non-Bumiputera +RM99,000
Adds 150 sq ft, 1 room, 1 bathroom and 1 car park
Level 8 garden unitsA1 (800 + 119 sq ft), B1 (900 + 119 sq ft) and C1 (1,050 + 119 sq ft): five homes in all. Price and car parks: ask Kevin.
Ask Kevin about the garden unitsBumiputera and Non-Bumiputera starting prices as at 19 October 2026; the developer’s latest price list prevails.
Talk
Talk to Kevin about Type B.
Type B’s Bumiputera and Non-Bumiputera prices, and which stacks still have units: ask directly, in English, Bahasa Malaysia or Chinese.
- WhatsApp Kevin Lee WhatsApp opens with a draft message. Nothing is sent until you tap send.
-
Leave Kevin a message
- Call +6013-3398686

KEVIN LEE李明伟
13 years in real estateSenior Property AdvisorREN 14973
Affiliated agency: FLP REALTY SDN. BHD.
Ask me anything, directly. In English, Bahasa Malaysia or Chinese.
kevinlee.com.myMeet Kevin Lee and his teamName on REN tag LEE BENG WAI· REN 14973· FLP REALTY SDN. BHD. (estate agency reg. E (1) 1718; company no. 1193823-D; office tel. +603-7499 2575)· Mobile +6013-3398686