M Mira · Six unit types
Six plans,
one ruler.
Three base types, A, B and C, and a Level 8 garden unit of each: A1, B1 and C1. 633 homes in the building.
- Bumiputera price from
- RM474,000
- Non-Bumiputera price from
- RM497,000
Type A · all three types priced below
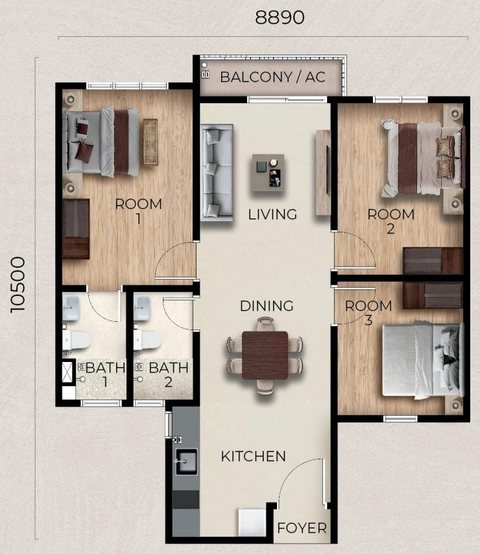
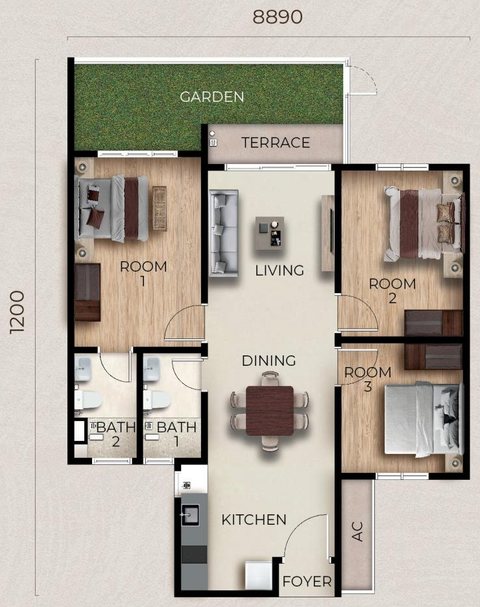
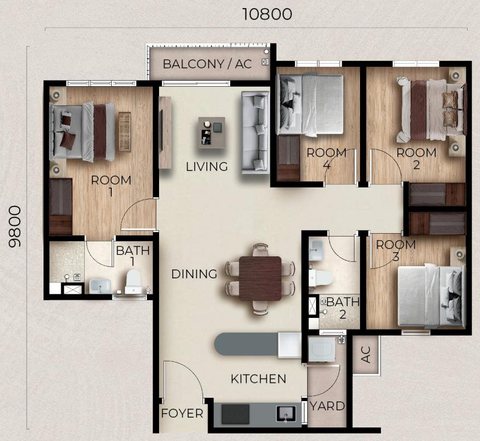
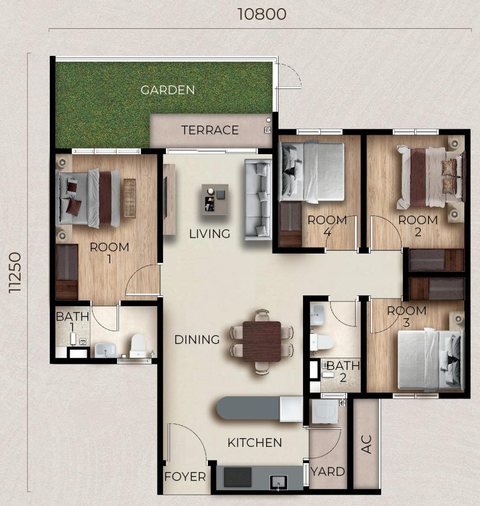
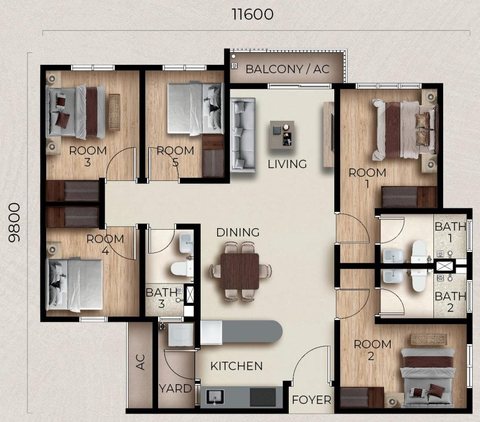
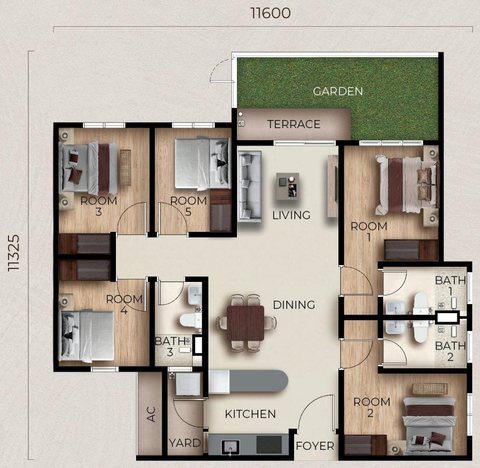
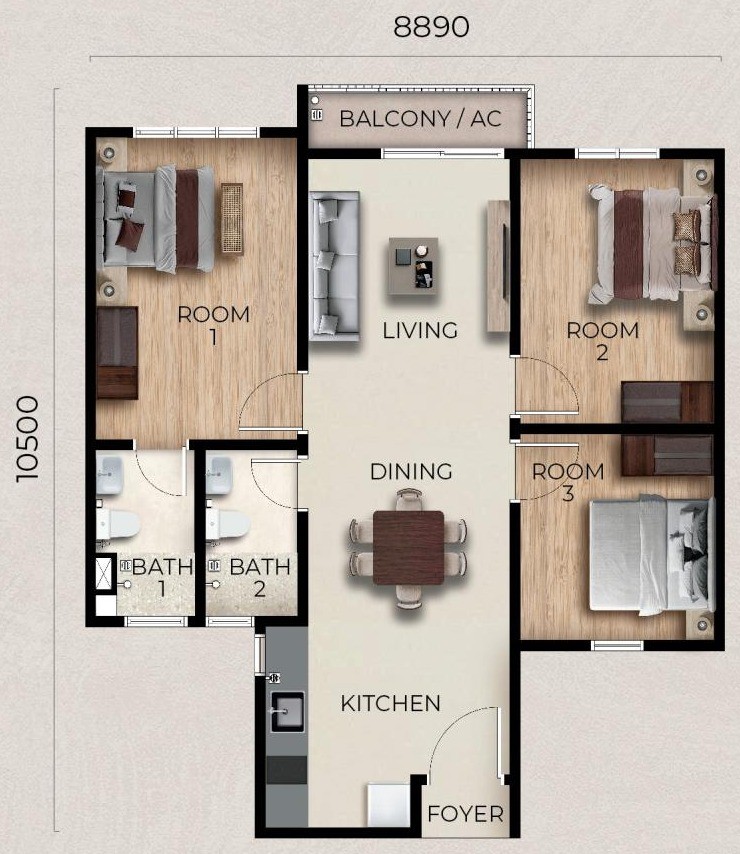
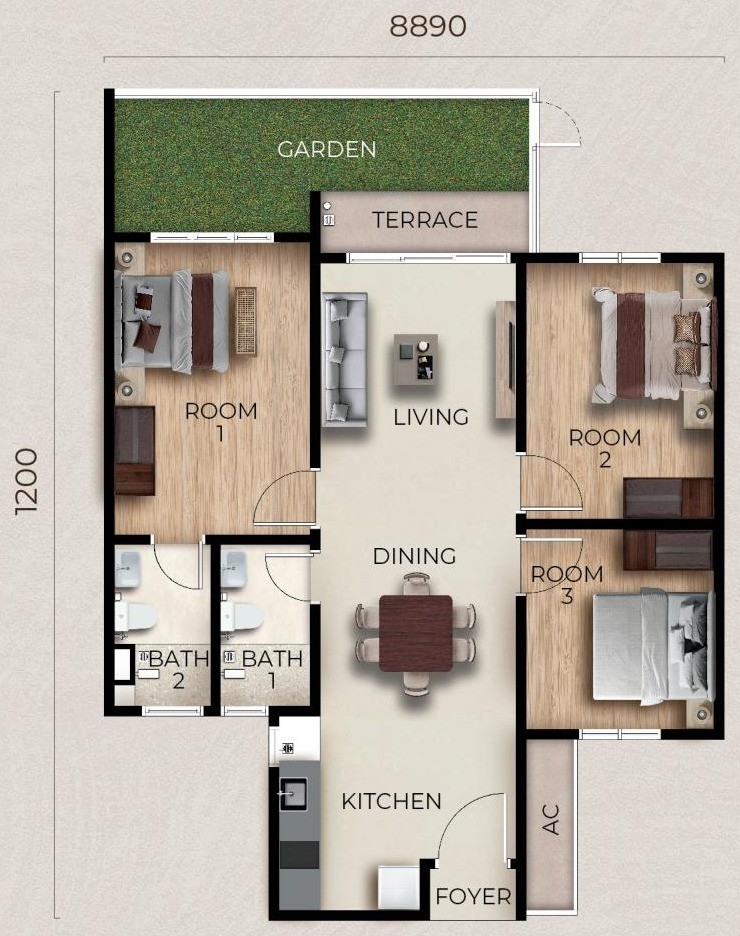
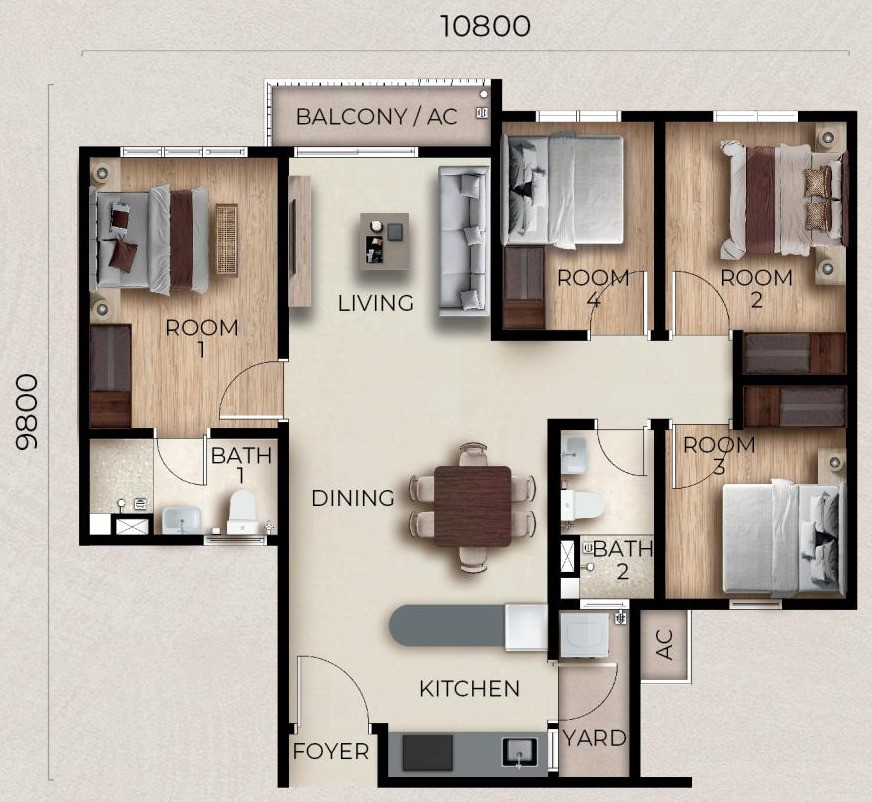
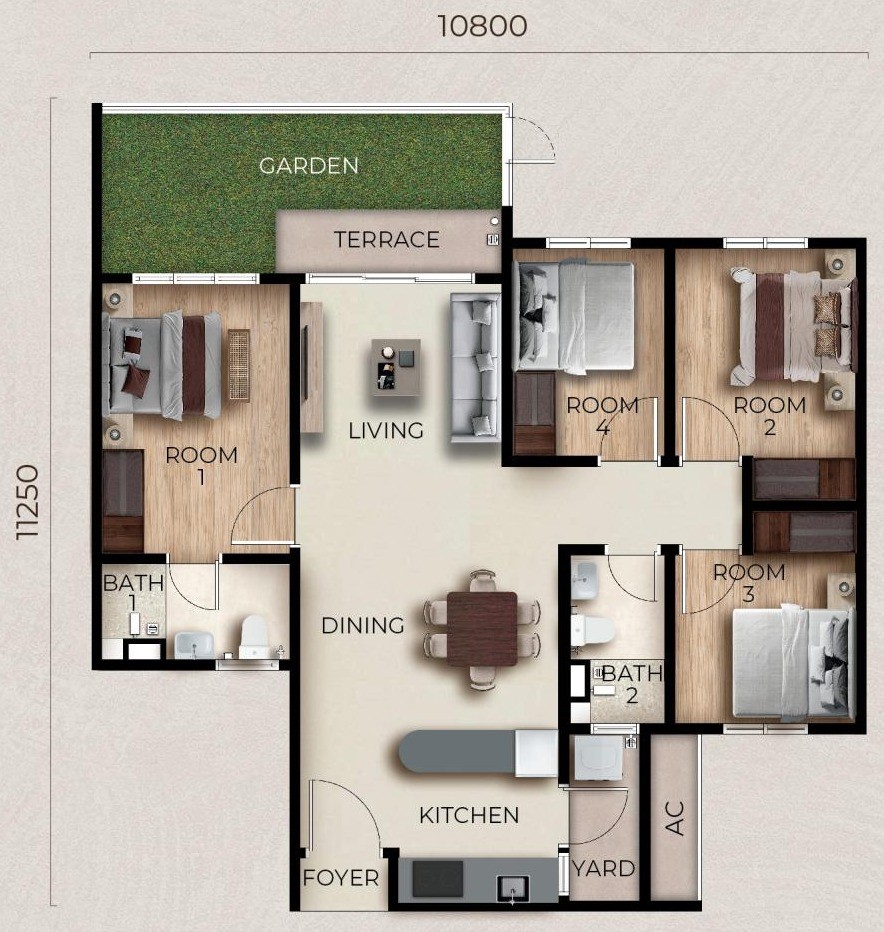
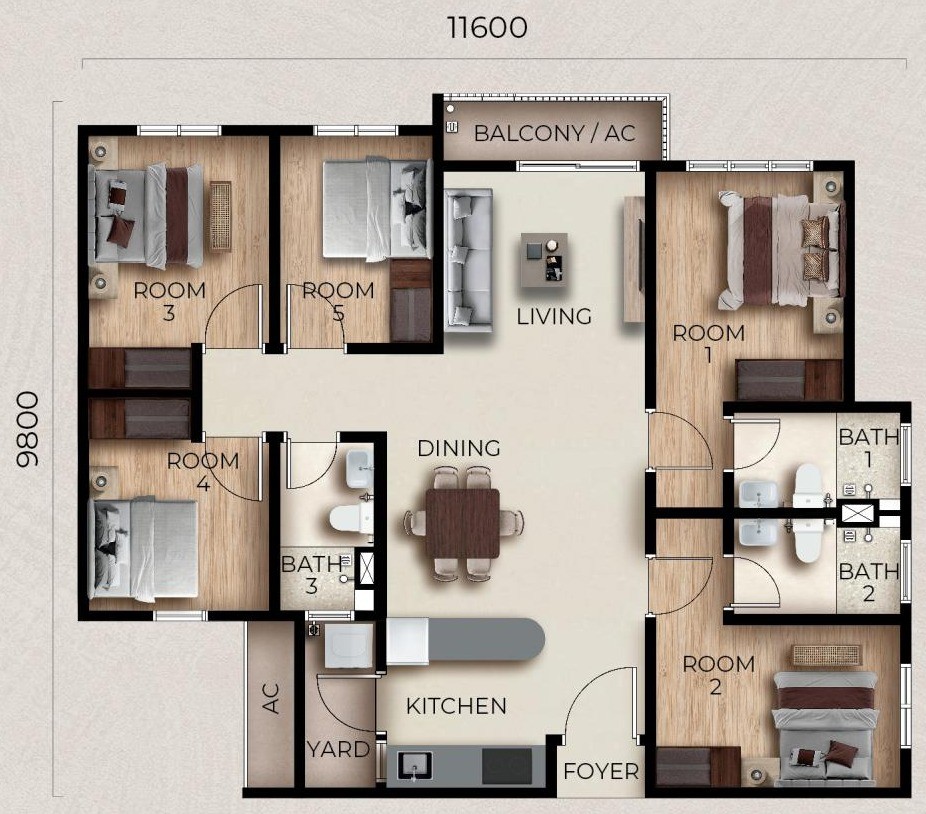
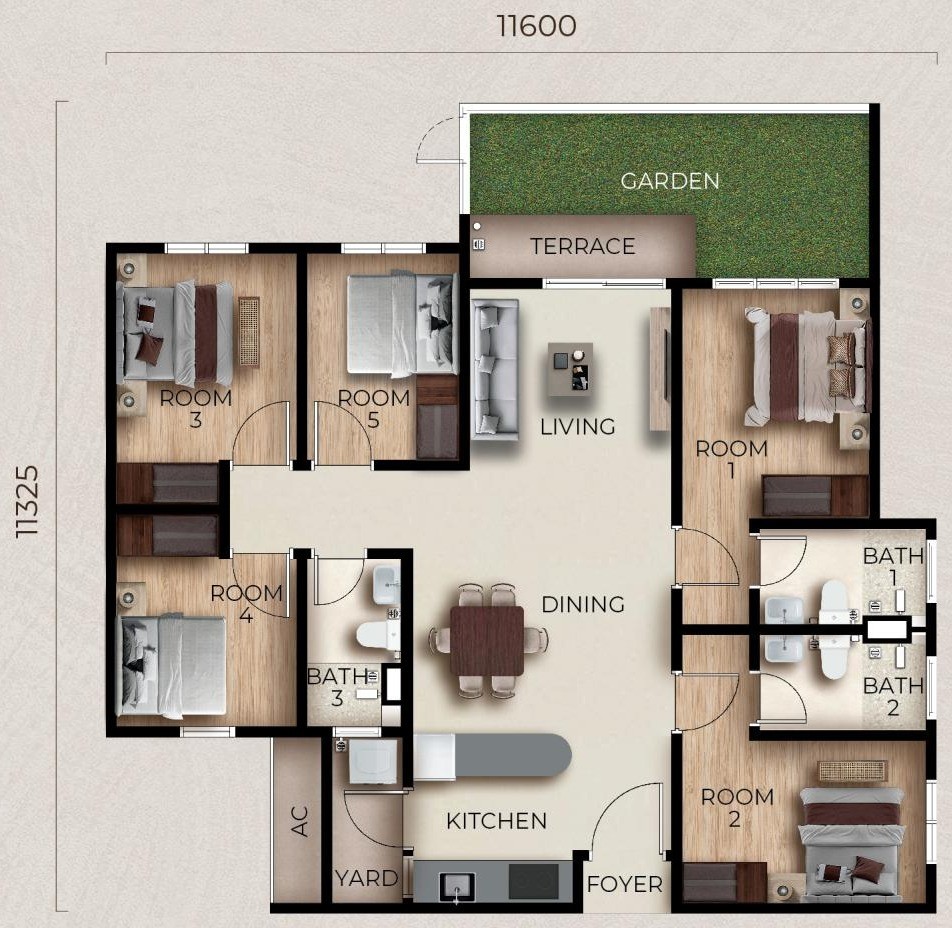
The six developer drawings are each scaled from their own printed overall width and set on one ruler; readings from a drawing are approximate, and the plans in the sale and purchase agreement prevail.
01Prices
Three types, priced side by side.
Built-up area, layout, car parks and both starting prices on one board. Each step up adds a room and a car park.
-
Type A
- Bumiputera price from
- RM474,000
- Non-Bumiputera price from
- RM497,000
- Built-up
- 800 sq ft
- Layout
- 3 rooms · 2 bathrooms
- Car parks
- 1
- In the building
- 125 homes
-
Type B
- Bumiputera price from
- RM532,000
- Non-Bumiputera price from
- RM560,000
- Built-up
- 900 sq ft
- Layout
- 4 rooms · 2 bathrooms
- Car parks
- 2
- In the building
- 378 homes
-
Type C
- Bumiputera price from
- RM626,000
- Non-Bumiputera price from
- RM659,000
- Built-up
- 1,050 sq ft
- Layout
- 5 rooms · 3 bathrooms
- Car parks
- 3
- In the building
- 125 homes
- Type A to Type BBumiputera +RM58,000 · Non-Bumiputera +RM63,000
Adds 100 sq ft, 1 room and 1 car park - Type B to Type CBumiputera +RM94,000 · Non-Bumiputera +RM99,000
Adds 150 sq ft, 1 room, 1 bathroom and 1 car park
Level 8 garden unitsA1 (800 + 119 sq ft), B1 (900 + 119 sq ft) and C1 (1,050 + 119 sq ft): five homes in all. Price and car parks: ask Kevin.
Ask Kevin about the garden unitsBumiputera and Non-Bumiputera starting prices as at 19 October 2026; the developer’s latest price list prevails.
02Schedule
All six, on one table.
Built-up area, rooms, bathrooms and the number of units in the building, as page 6 of the developer’s sales material gives them; locations and overall dimensions from each type’s plan page.
| Type | Built-up area | Rooms · bathrooms | Units in the building | Where | Overall size as printed (mm) |
|---|---|---|---|---|---|
| A | 800 sq ftabout 74.3 m² | 3 rooms · 2 bathrooms3R2B | 125 | Typical floors · stacks 20, 01, 12 and 11 | 8,890 × 10,500 |
| A1Garden unit | 800 + 119 sq ftabout 74.3 + 11.1 m² | 3 rooms · 2 bathrooms3R2B | 1 | Level 8 · unit 01 | 8,890 × “1200”Depth printed “1200”; scaled from the printed width, about 11.8 m (a reading from the drawing) |
| B | 900 sq ftabout 83.6 m² | 4 rooms · 2 bathrooms4R2B | 378 | Typical floors · stacks 17, 18, 19, 02, 03, 03A, 13A, 13, 10, 09, 08 and 07 | 10,800 × 9,800 |
| B1Garden unit | 900 + 119 sq ftabout 83.6 + 11.1 m² | 4 rooms · 2 bathrooms4R2B | 3 | Level 8 · units 02, 03 and 03A | 10,800 × 11,250 |
| C | 1,050 sq ftabout 97.5 m² | 5 rooms · 3 bathrooms5R3B | 125 | Typical floors · stacks 16, 05, 15 and 06 | 11,600 × 9,800 |
| C1Garden unit | 1,050 + 119 sq ftabout 97.5 + 11.1 m² | 5 rooms · 3 bathrooms5R3B | 1 | Level 8 · unit 05 | 11,600 × 11,325 |
| Total | 633 | The total on page 6 of the developer’s sales material | |||
Unit counts are the building’s mix of 633 homes (developer information). For the units open for purchase today, ask Kevin.
How the garden units’ areas are written: see below.
03Compare
Lay one plan over another. The difference shows at once.
Pick one type as the base and lay another over it, aligned at the front door. You can also measure distances and place common-size furniture (all approximate).
Underneath is the developer’s drawing of Type A; the bronze lines are the walls and dimensions of the Type C drawing (taken from the developer’s own drawing, keeping only its darkest lines). Each is scaled from the overall width printed on its own drawing, then set on one ruler. Drag the top drawing to move it.
Type C compared with Type A: 250 sq ft more built-up area, 2 rooms more, 1 bathroom more. Overall width 11,600 against 8,890 mm (as printed on the drawings).
The plan studio needs JavaScript; without it, the developer’s drawing above is still there to read.
04Where
Where each type sits in the tower.
Each typical floor has 20 units: four stacks of Type A, twelve of Type B and four of Type C. On Level 8 the left wing is the facility deck, and the top row of the right wing holds the three garden-unit types.
Typical floor
Level 8
05Garden units
Five garden units, all on Level 8.
The developer writes these three as “800 + 119 sq ft”, “900 + 119 sq ft” and “1,050 + 119 sq ft” and calls them Garden Units; the drawings add a terrace (TERRACE) and a garden (GARDEN) to the base layout.
- A1Level 8, unit 01 · 1 in the building
- B1Level 8, units 02, 03 and 03A · 3 in the building
- C1Level 8, unit 05 · 1 in the building
All three garden-unit drawings show a door at one corner of the garden. Each differs visibly from its base type, and each type’s own page sets out how. For price and car parks, ask Kevin.
Talk
Which type suits you? Ask Kevin.
Which type suits your household, and which stacks still have units: ask directly, in English, Bahasa Malaysia or Chinese.
- WhatsApp Kevin Lee WhatsApp opens with a draft message. Nothing is sent until you tap send.
-
Leave Kevin a message
- Call +6013-3398686

KEVIN LEE李明伟
13 years in real estateSenior Property AdvisorREN 14973
Affiliated agency: FLP REALTY SDN. BHD.
Ask me anything, directly. In English, Bahasa Malaysia or Chinese.
kevinlee.com.myMeet Kevin Lee and his teamName on REN tag LEE BENG WAI· REN 14973· FLP REALTY SDN. BHD. (estate agency reg. E (1) 1718; company no. 1193823-D; office tel. +603-7499 2575)· Mobile +6013-3398686