Level 8 · Garden Unit · developer plan, p. 33
Type A1 800 + 119 sq ft
The garden unit of Type A, and the only one in the building: Level 8, unit 01.
Price and car parks: ask Kevin
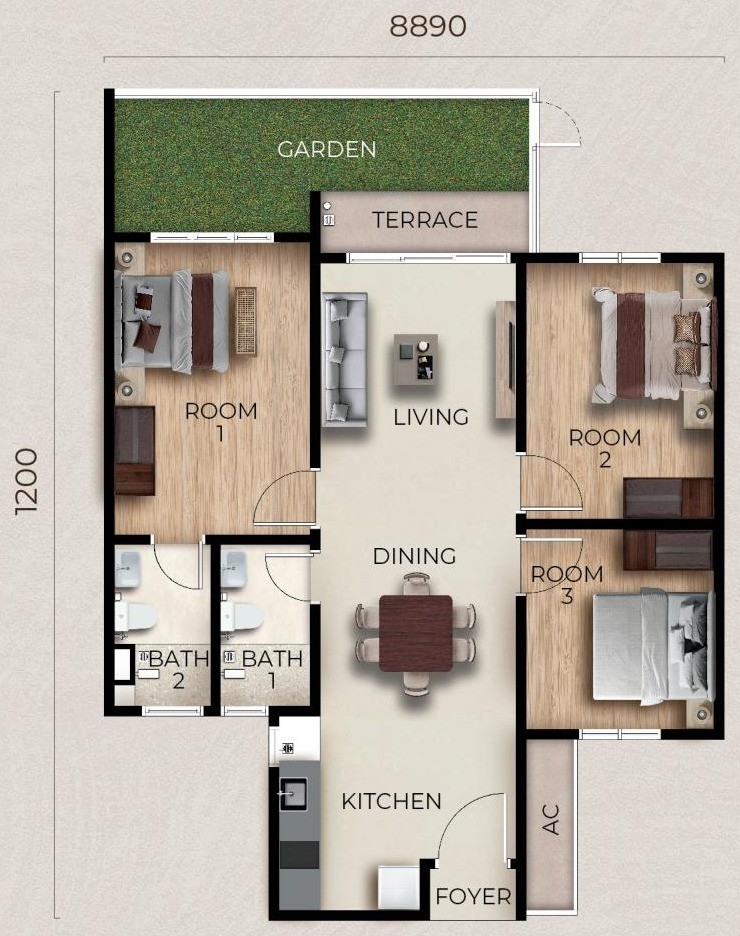
- 74.3m² · built-up area (and “+ 119 sq ft”)
- 3rooms
- 2bathrooms
- 1in the building (developer information)
Plan studio
Type A1, at the drawing’s own scale.
Scaled from the overall width printed on the drawing, 8,890 mm. Measure distances, place furniture, or lay any of the other five types over it.
Readings from the drawing are approximate and the furniture cut-outs are for comparison only; the plans in the sale and purchase agreement prevail.
The developer’s drawing, scaled from its printed overall width against the outer face of its outer walls (approximate); zoom stops at the drawing’s own pixels.
The plan studio needs JavaScript; without it, the developer’s drawing above is still there to read.
Reading the plan
What this drawing says.
Everything marked on the drawing, item by item.
Spaces labelled on the drawing
- GARDEN
- TERRACE
- ROOM 1
- ROOM 2
- ROOM 3
- BATH 1
- BATH 2
- LIVING
- DINING
- KITCHEN
- FOYER
- AC
Rooms are labelled “ROOM” on the drawing.
As drawn
- The drawing shows a terrace (TERRACE) at the end of the living room and a garden (GARDEN) beyond it; Room 1’s window also opens to the garden.
- A door is drawn at one corner of the garden; the drawing does not say where it leads.
- On the drawing, Room 1 has its own bathroom (labelled BATH 2 here).
Visible differences from the Type A drawing
- Where the Type A drawing shows a balcony and air-conditioner ledge (BALCONY / AC) at the end of the living room, the A1 drawing shows a terrace and a garden.
- The air-conditioner ledge (AC) is drawn outside, by the front door.
- The two bathrooms swap numbers compared with the Type A drawing (the one by Room 1 is labelled BATH 2).
- The depth is printed “1200”; scaled from the overall width printed on the same drawing (8,890 mm), the overall depth reads about 11.8 m (a reading from the drawing).
For every other detail, the Type A1 drawing itself and the sale and purchase agreement prevail. Lay the two over each other
Provided with the home (as listed on the developer’s plans)
| Kitchen cabinets (upper and lower) | 1 |
| Induction hob | 1 |
| Cooker hood | 1 |
| Water heater (each bathroom) | 2 |
| Air-conditioners (living room and Room 1) | 2 |
Dimensions printed on the drawing
Overall width 8,890 mm · depth printed “1200” (scaled from the 8,890 mm overall width: about 11.8 m, a reading from the drawing).
The developer writes these three as “800 + 119 sq ft”, “900 + 119 sq ft” and “1,050 + 119 sq ft” and calls them Garden Units; the drawings add a terrace (TERRACE) and a garden (GARDEN) to the base layout.
Prices
Starting prices of the three base types.
Type A1 is a Level 8 garden unit: for its price and car parks, ask Kevin. The Bumiputera and Non-Bumiputera starting prices of the three base types are below, for comparison.
-
Type A
- Bumiputera price from
- RM474,000
- Non-Bumiputera price from
- RM497,000
- Built-up
- 800 sq ft
- Layout
- 3 rooms · 2 bathrooms
- Car parks
- 1
- In the building
- 125 homes
-
Type B
- Bumiputera price from
- RM532,000
- Non-Bumiputera price from
- RM560,000
- Built-up
- 900 sq ft
- Layout
- 4 rooms · 2 bathrooms
- Car parks
- 2
- In the building
- 378 homes
-
Type C
- Bumiputera price from
- RM626,000
- Non-Bumiputera price from
- RM659,000
- Built-up
- 1,050 sq ft
- Layout
- 5 rooms · 3 bathrooms
- Car parks
- 3
- In the building
- 125 homes
- Type A to Type BBumiputera +RM58,000 · Non-Bumiputera +RM63,000
Adds 100 sq ft, 1 room and 1 car park - Type B to Type CBumiputera +RM94,000 · Non-Bumiputera +RM99,000
Adds 150 sq ft, 1 room, 1 bathroom and 1 car park
Level 8 garden unitsA1 (800 + 119 sq ft), B1 (900 + 119 sq ft) and C1 (1,050 + 119 sq ft): five homes in all. Price and car parks: ask Kevin.
Ask Kevin about the garden unitsBumiputera and Non-Bumiputera starting prices as at 19 October 2026; the developer’s latest price list prevails.
Where
Where Type A1 sits on Level 8.
Level 8, unit 01, on the face the developer labels North East. Units of this type in the building: 1.
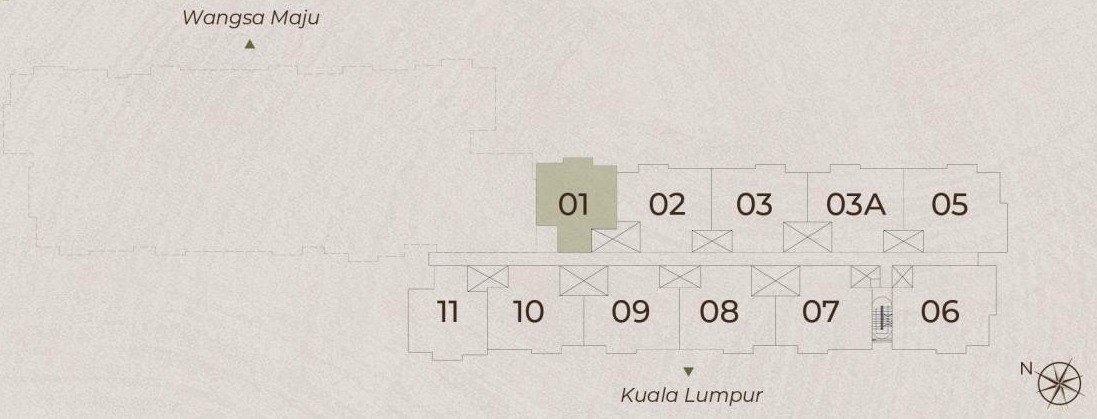
Unit counts are the building’s mix of 633 homes (developer information). For the units open for purchase today, ask Kevin.
Talk
Talk to Kevin about Type A1.
Type A1’s price, its car parks and whether a unit is still open for purchase: ask directly, in English, Bahasa Malaysia or Chinese.
- WhatsApp Kevin Lee WhatsApp opens with a draft message. Nothing is sent until you tap send.
-
Leave Kevin a message
- Call +6013-3398686

KEVIN LEE李明伟
13 years in real estateSenior Property AdvisorREN 14973
Affiliated agency: FLP REALTY SDN. BHD.
Ask me anything, directly. In English, Bahasa Malaysia or Chinese.
kevinlee.com.myMeet Kevin Lee and his teamName on REN tag LEE BENG WAI· REN 14973· FLP REALTY SDN. BHD. (estate agency reg. E (1) 1718; company no. 1193823-D; office tel. +603-7499 2575)· Mobile +6013-3398686