Architecture
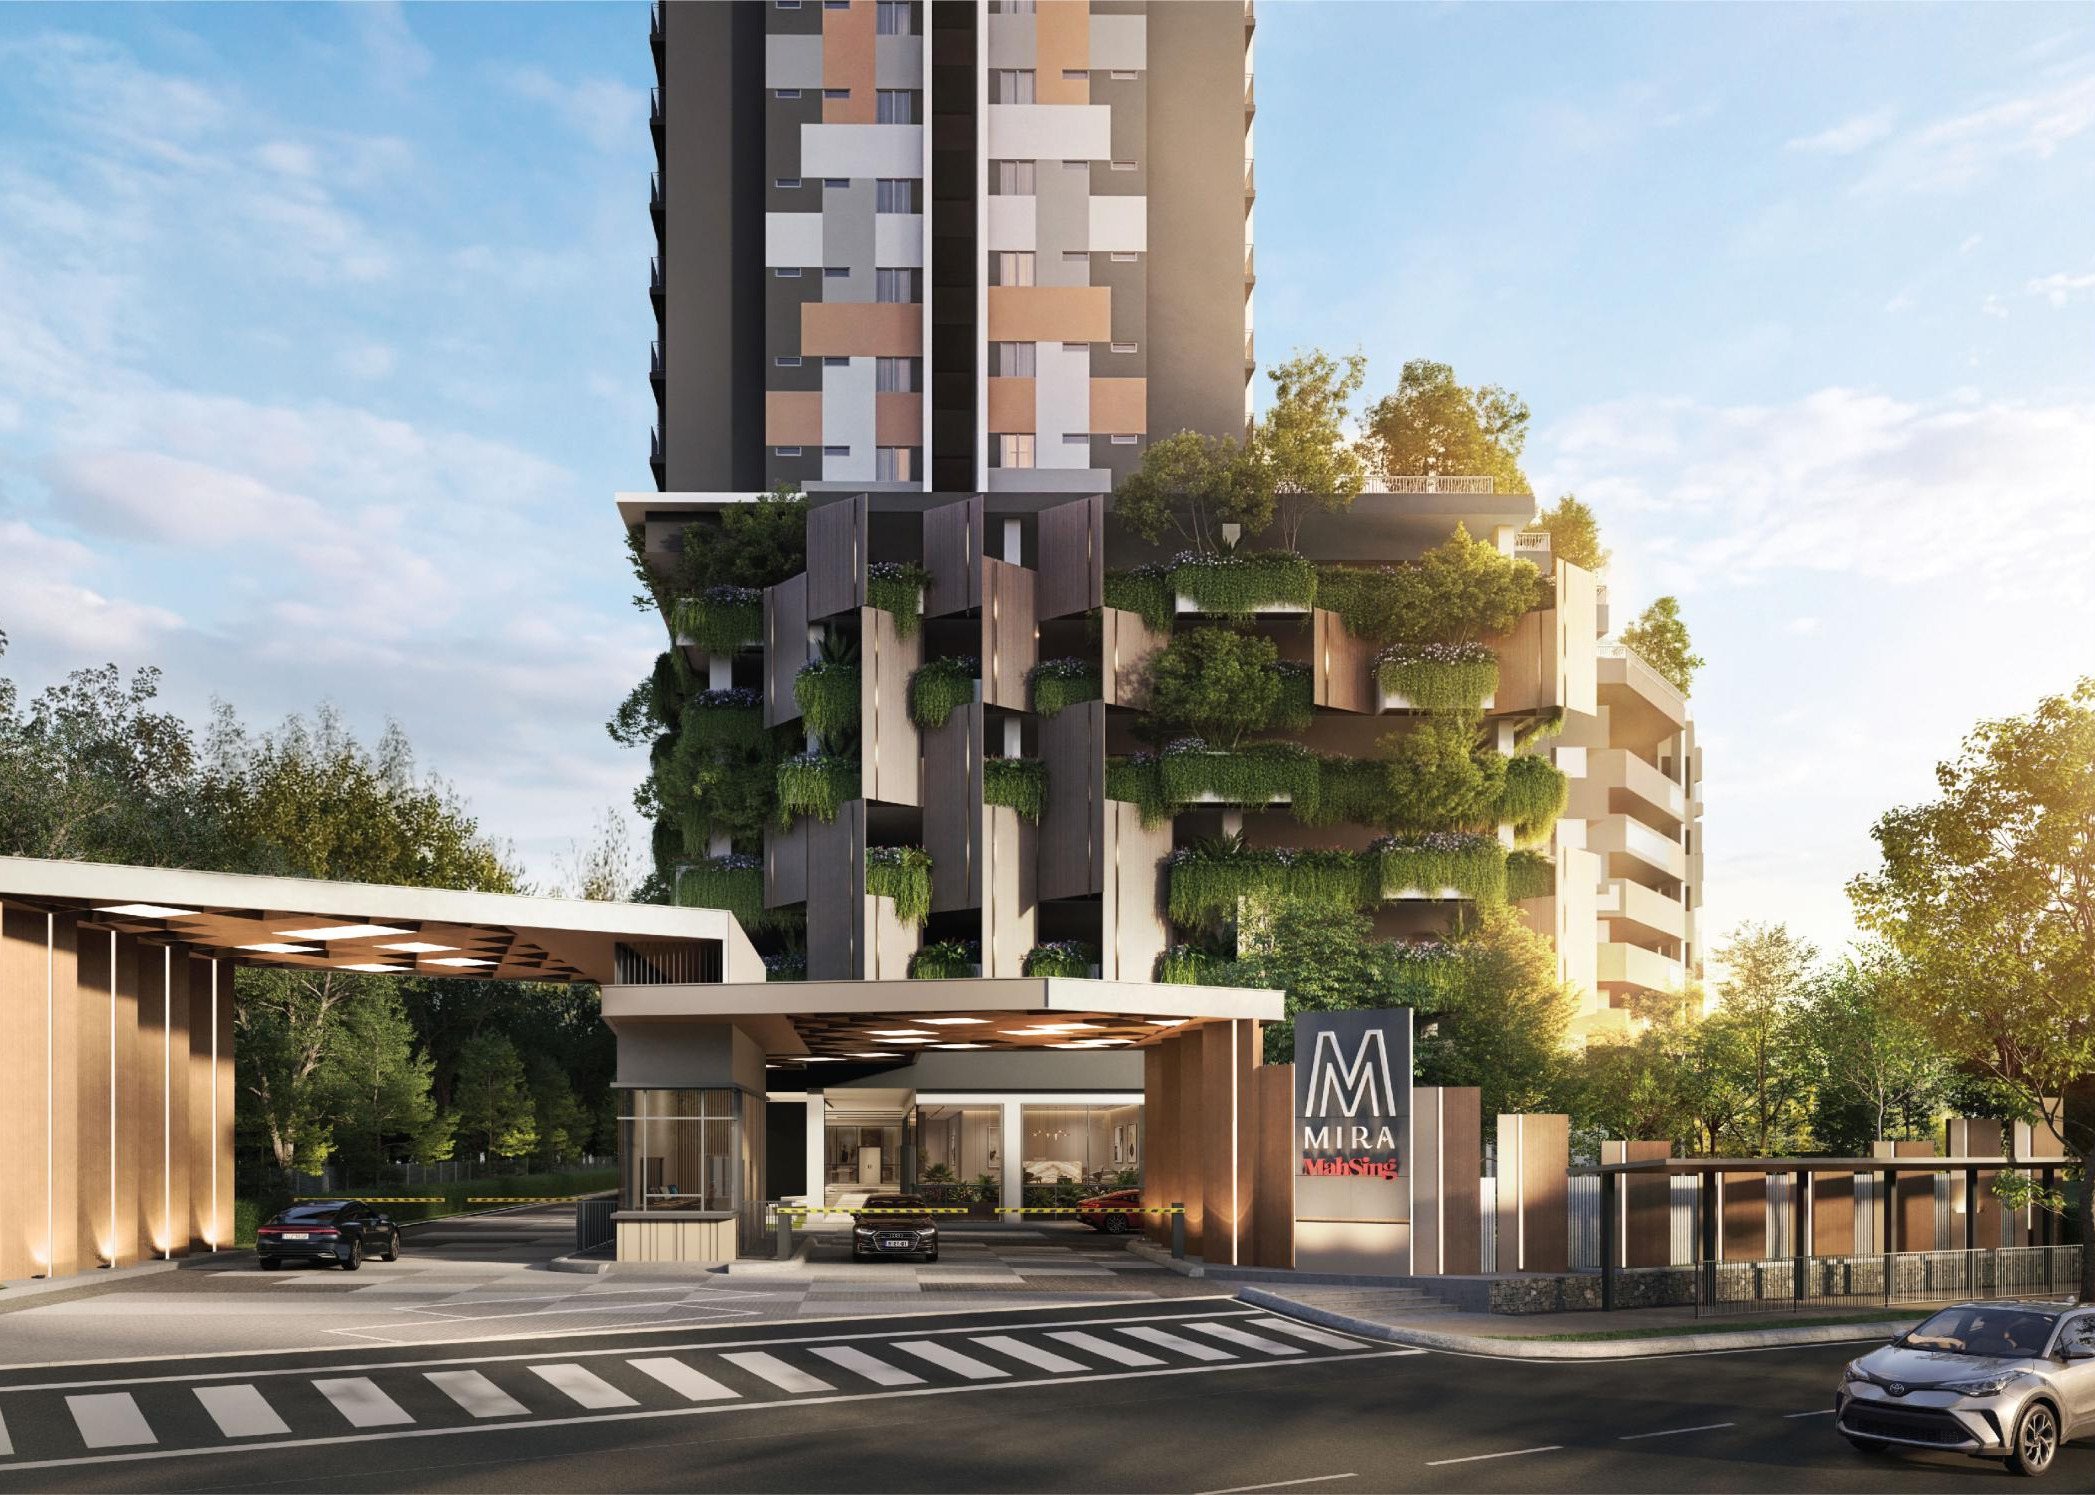
Arriving is part
of the address.
One 40-storey residential tower: the front door on Level 1, seven car-park storeys on Levels 1 to 7, a whole facility deck on Level 8, homes above it and timber-look louvred crowns on top. From the gate, all the way up to the crown.
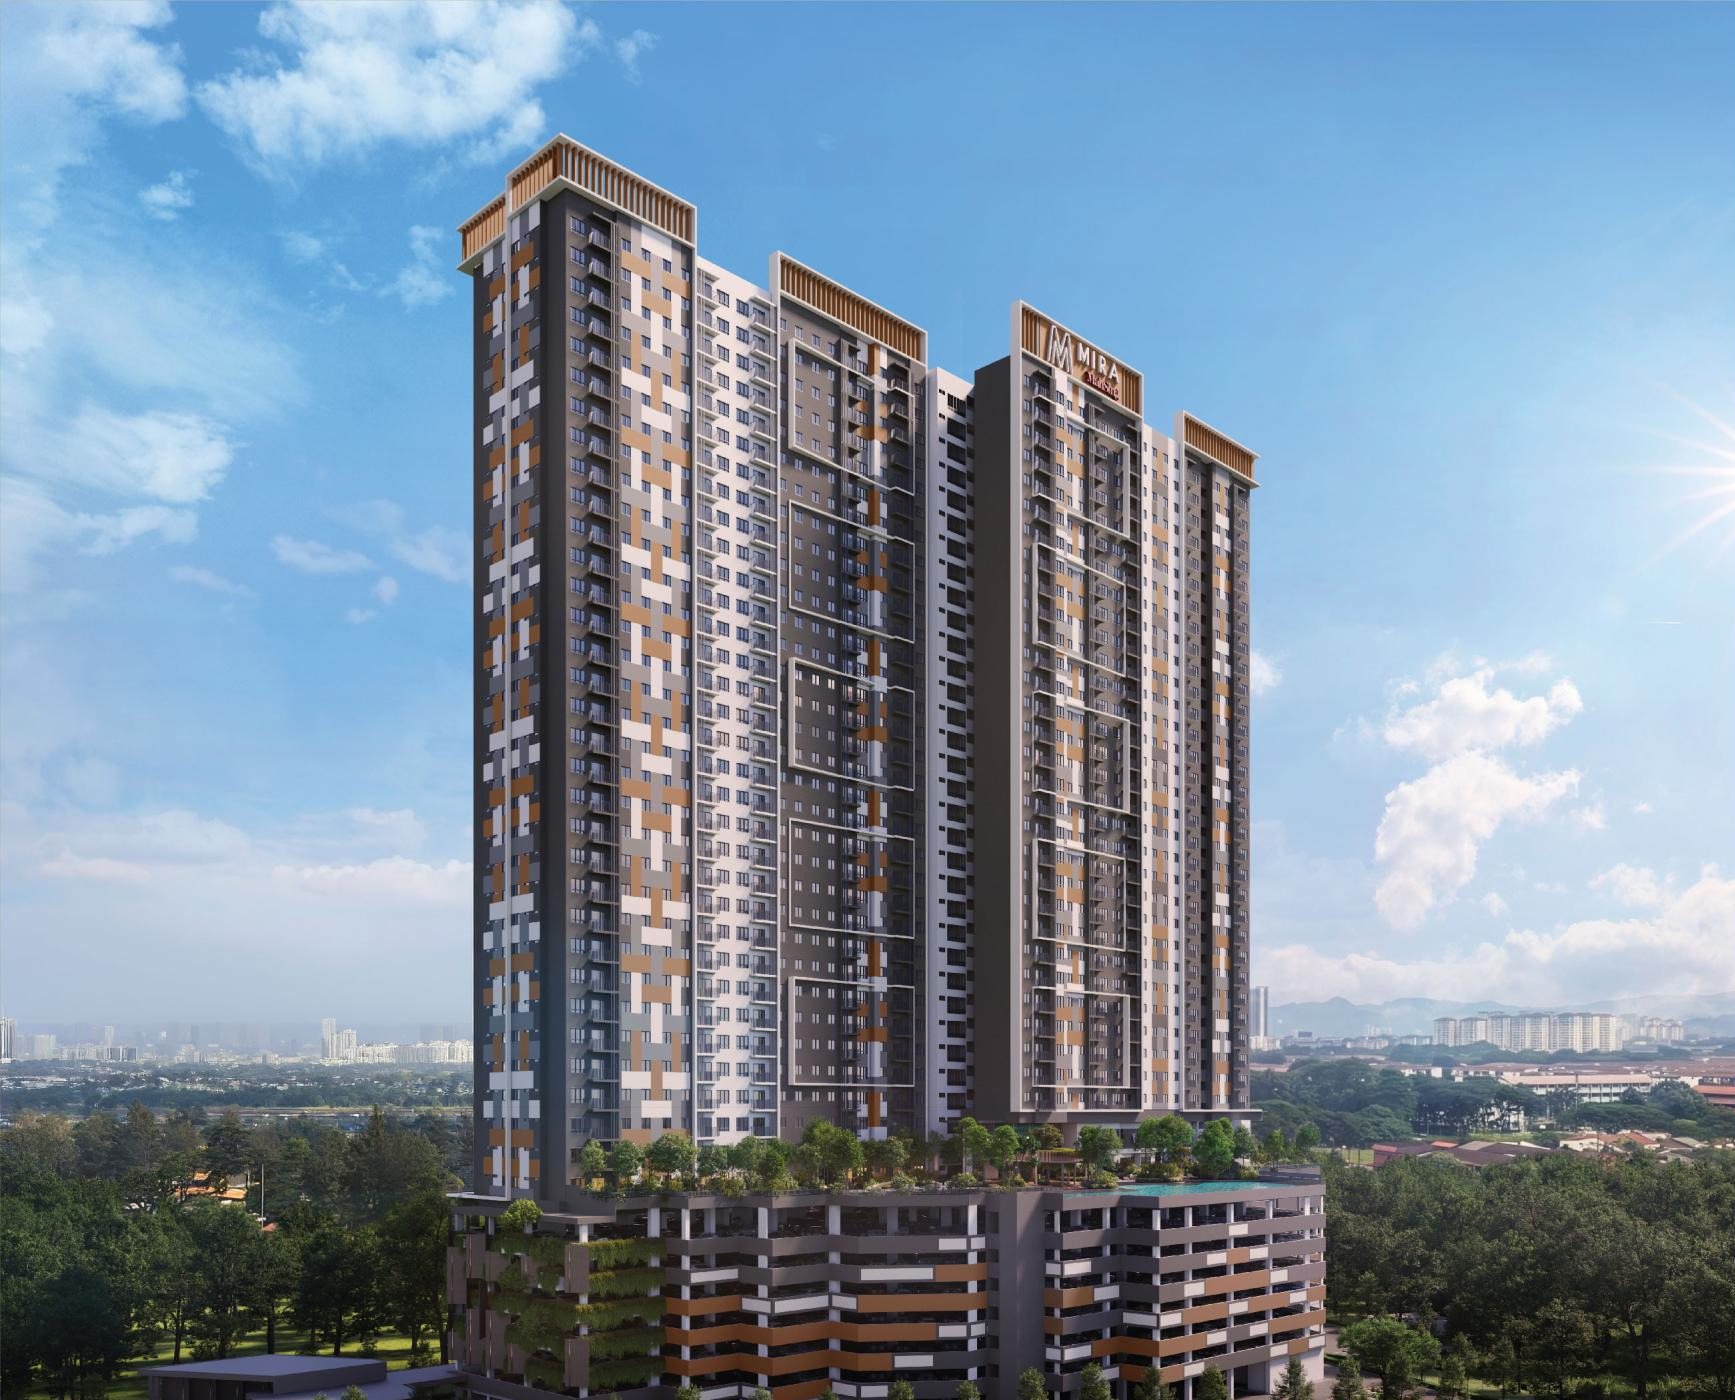
The whole tower, in one image.
The developer’s exterior image, shown whole; materials and finishes are as set out in the sale and purchase agreement (SPA).
- Tower
- One, 40 storeys
- Homes
- 633
- Lifts
- 5 passenger lifts + 1 fire lift
- Land
- 2.792 acres
Source: the developer’s sales material (October 2026).
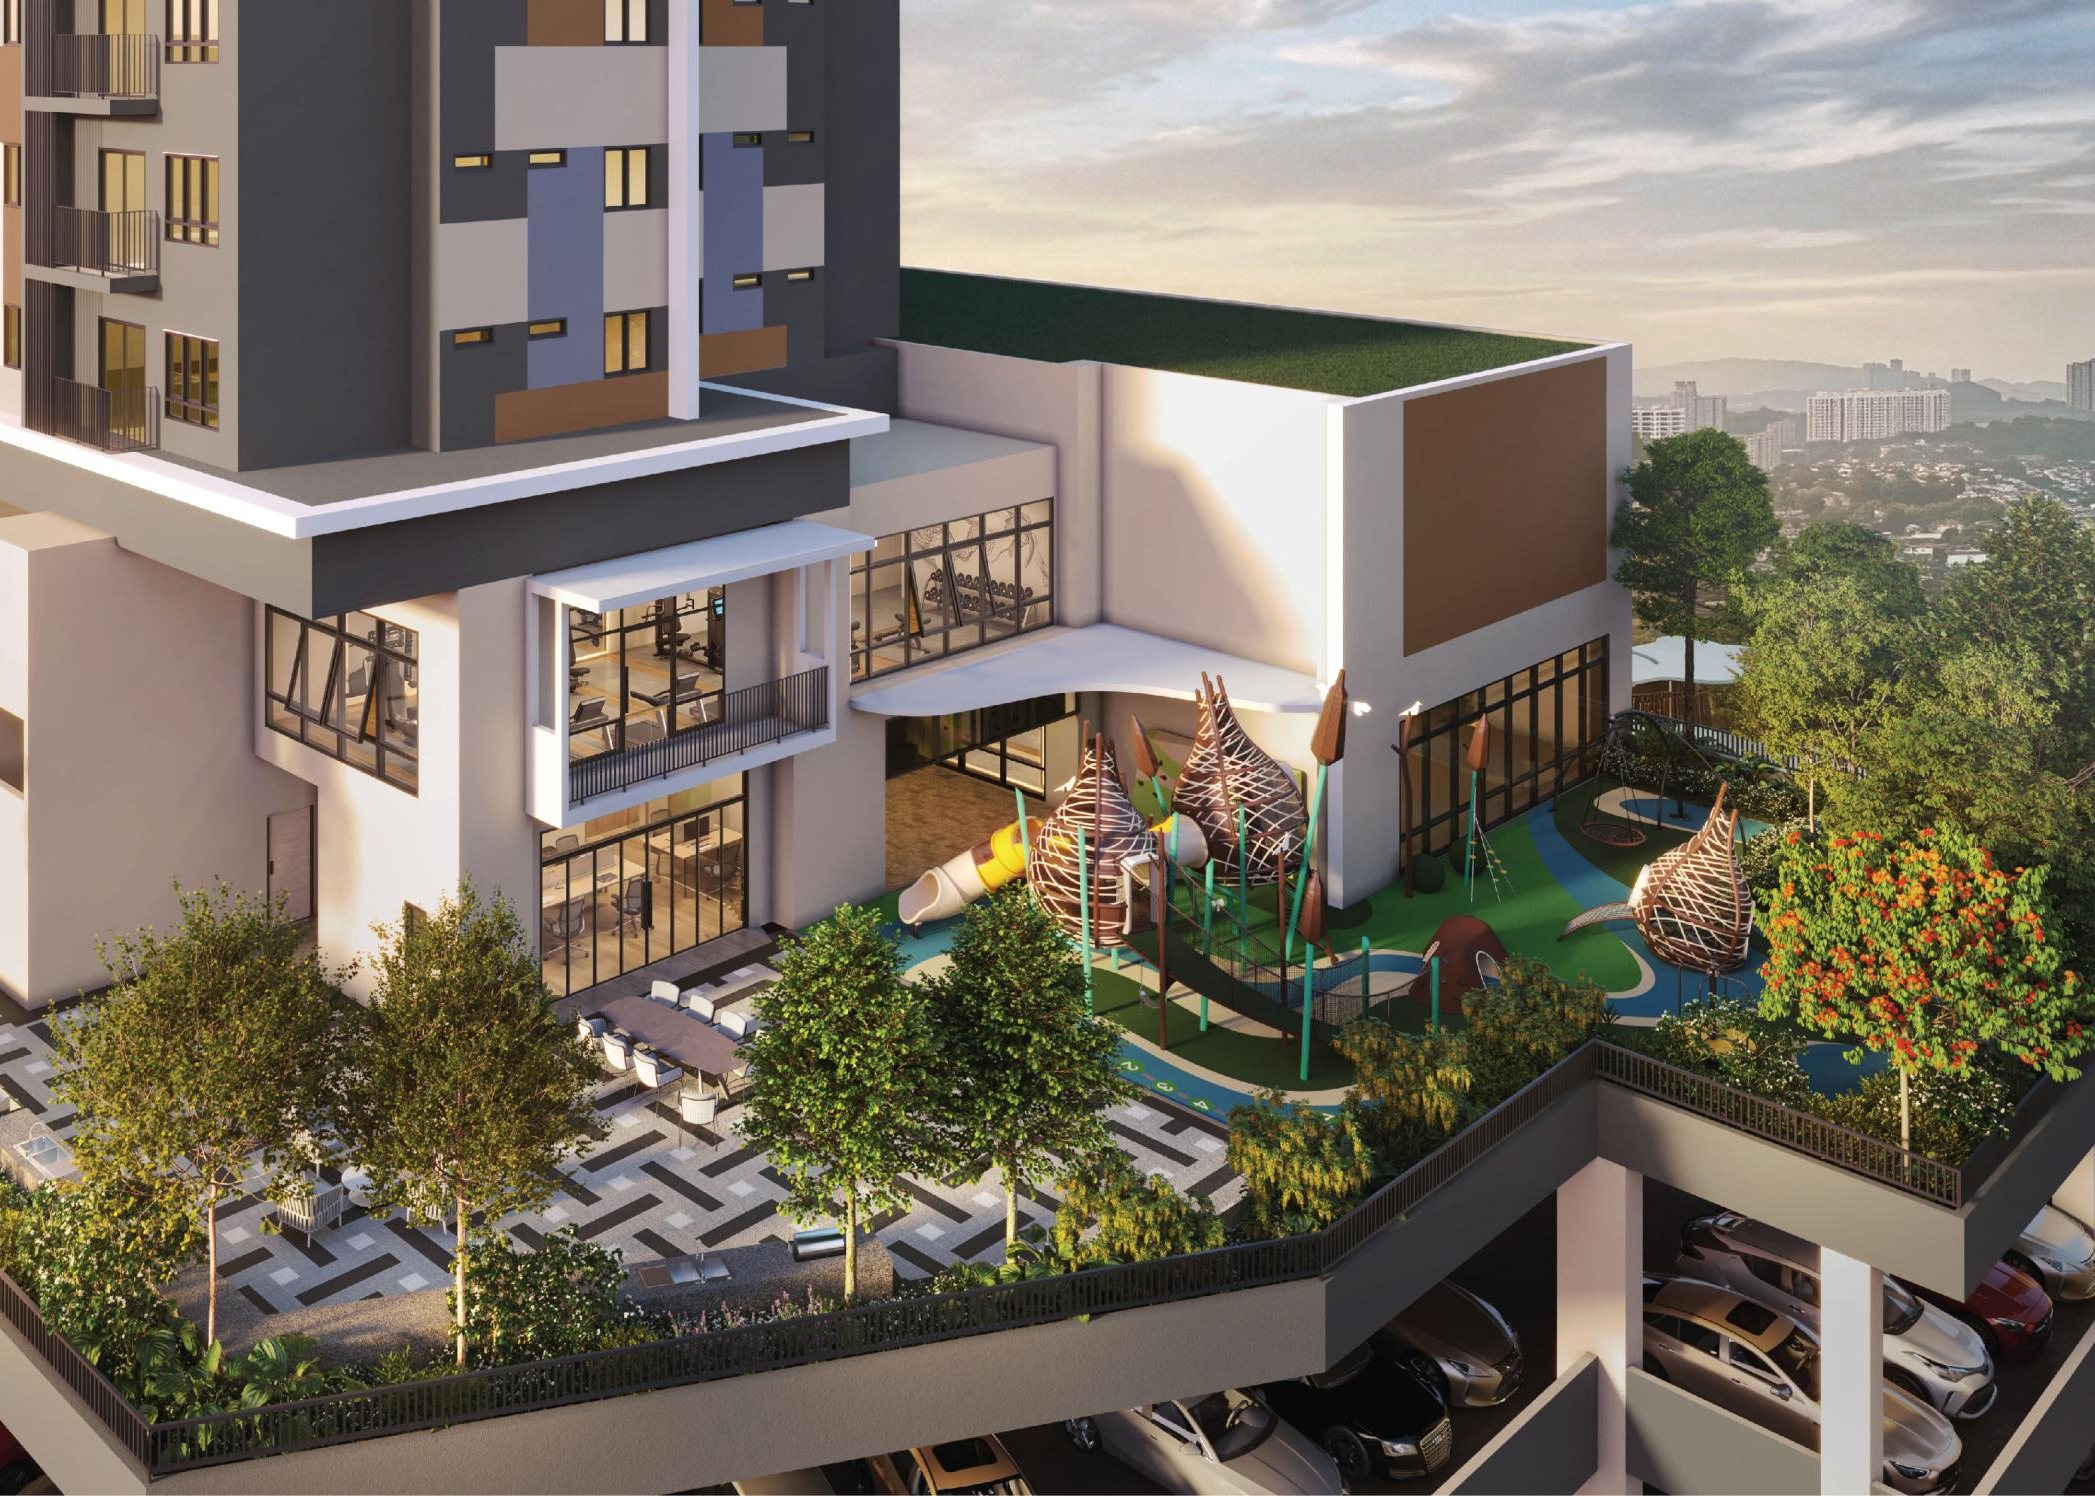
What the image shows: a facade pieced together from white, warm-grey, charcoal and amber panels; four timber-look louvred crowns on top; greenery hung on the car-park facade; and above the car park, the tree-planted Level 8 deck.
Forty storeys, each with its use.
Level 1 is the front door and the lobby; Levels 1 to 7 are the seven car-park storeys; Level 8 is a whole facility deck, with five garden units on its north-east side; on Level 9, one wing is for fitness and reading and the other is homes; everything above is homes.
The section drawing here is schematic, drawn from the developer’s storey count (not to scale). Tap a level to jump to that part of the overview page.
- CrownTimber-look louvred crownsdeveloper image
- HomesThree types, two facesFrom the Level 8 garden units up to the top floor
- Level 9Fitness and readingGym, yoga and Pilates, reading and co-working, the lookout point; homes in the other wing
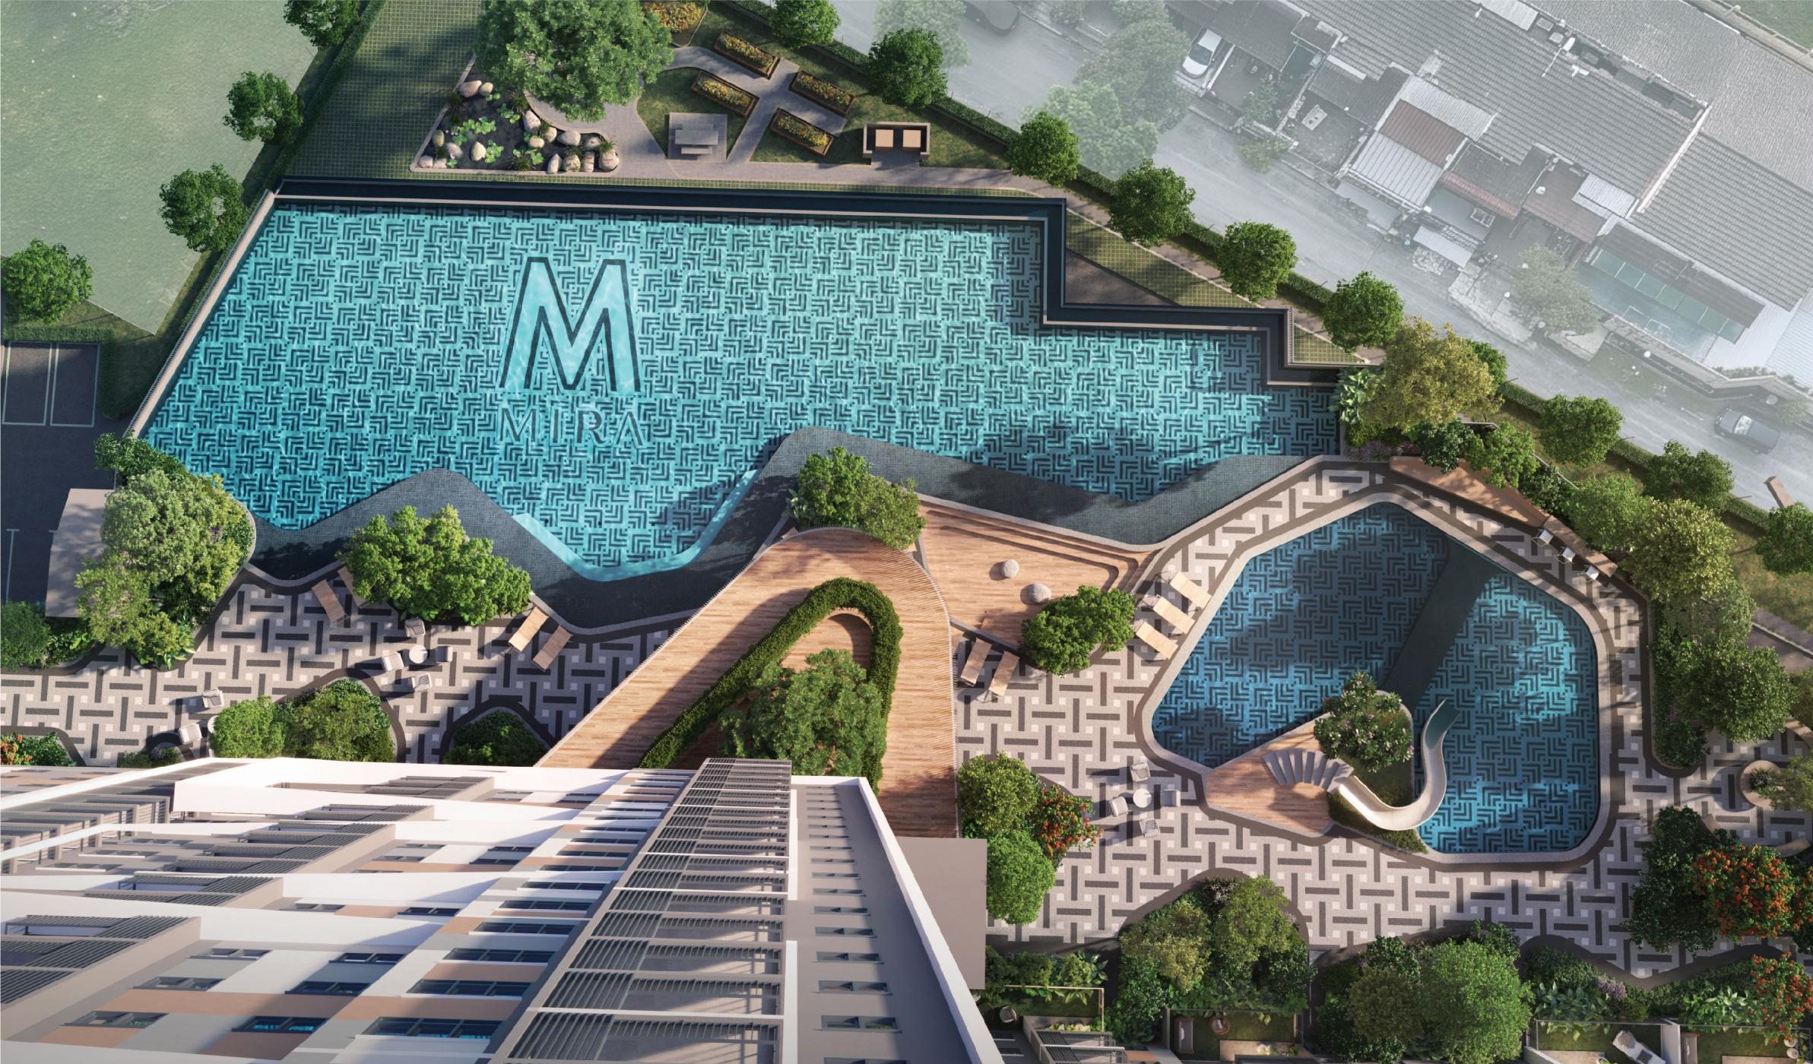
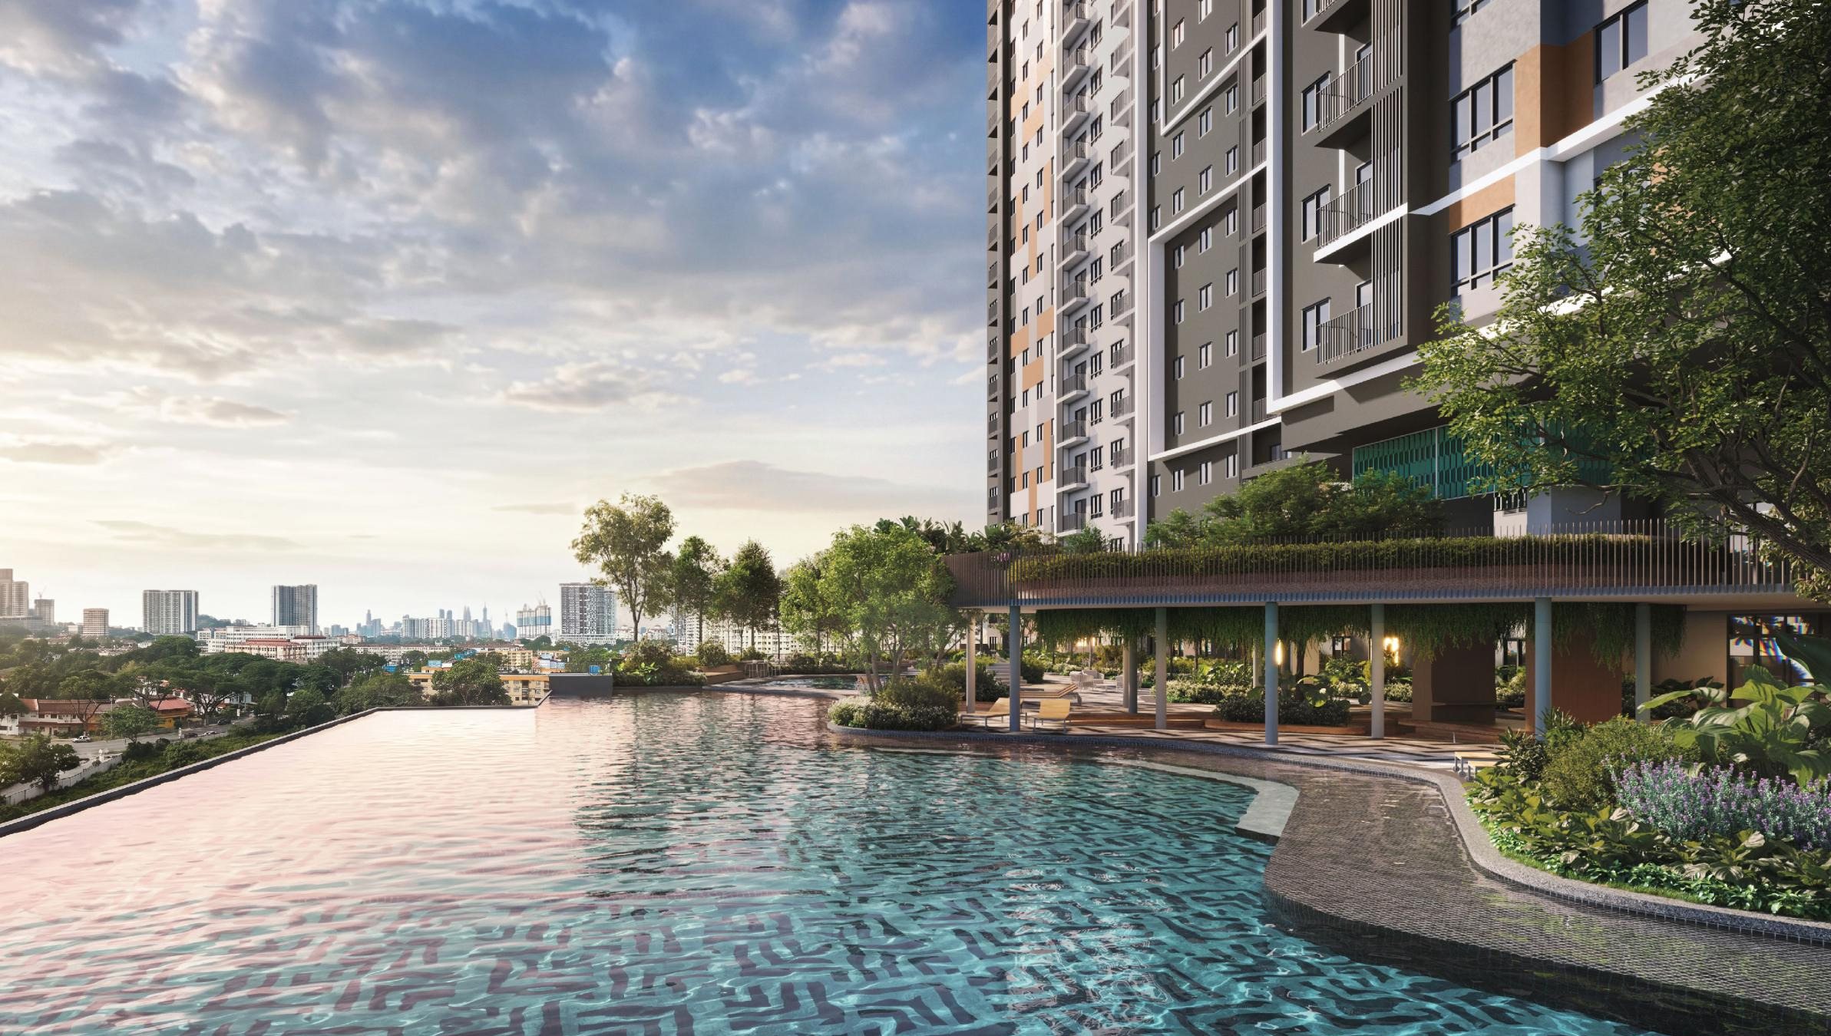
- Level 8The facility deckPools, hall courts, BBQ, playground, gardens; five garden units on the north-east side
- Levels 1–7Seven car-park storeysLevel 1 also holds the front door and lobby; express ramps link Levels 1–3, 3–5 and 5–7 (developer diagram)
- Level 1Front door and lobbyGuard house, drop-off, lobby, surau, parcel room and more: 26 items in the legend
Three security points, as the developer lists them.
The developer’s multi-tier security: the guard house, the main lift lobby and the car-park entrances.
- 1Guard houseThe guard house and barrier at the driveway entrance (see the entrance image)
- 2Main lift lobbyThe lift lobby up to the residential floors
- 3Car-park entrancesThe ways in and out of the seven car-park storeys, Levels 1 to 7
The developer’s fact sheet lists “multi-tier security” at the guard house, the main lift lobby and the car-park entrances. On the Level 1 plan, cars come in at the narrow end of the wedge-shaped site and pass the guard house and barrier first; the residential floors are reached through the main lift lobby; the car-park levels have entrances of their own.
Access cards, visitor registration and guard hours are usually set by the management after handover. If you would like to know before you sign, Kevin can ask the developer for you.
Source: the developer’s sales material, pp. 6 and 14 (October 2026).
Levels 1 to 3, 3 to 5, 5 to 7.
The developer’s car-park diagram joins the parking levels with three express ramps: Levels 1 to 3, 3 to 5 and 5 to 7 — each ramp spans two storeys.
The drawing sets out the three ramps in section. Car parks: 1 with Type A, 2 with Type B, 3 with Type C; for the garden units’ car parks, ask Kevin.
Source: the developer’s sales material, pp. 7 and 38 (October 2026).
M, I, R, A: four Malay words.
The developer spells MIRA from the first letters of four Malay words.
- ModenModern
- IndahBeautiful
- RelaksRelaxed
- AnyamanWeave
Source: the developer’s sales material, p. 5 (October 2026). The English glosses are literal meanings.
Four systems, one provisional rating.
GreenRE Silver is a provisional certification (developer statement); the final certification is assessed after completion.
- Solar Panels
- Rainwater Harvesting System
- EV Charging Bays
- Centralized Water Filtration System
Source: the developer’s sales material, pp. 7 and 39 (October 2026). The names are the developer’s own wording.
Talk
Want a closer look at any part? Ask Kevin.
The entrance, the floors, the parking or the facilities: ask directly, in English, Bahasa Malaysia or Chinese.
- WhatsApp Kevin Lee WhatsApp opens with a draft message. Nothing is sent until you tap send.
-
Leave Kevin a message
- Call +6013-3398686

KEVIN LEE李明伟
13 years in real estateSenior Property AdvisorREN 14973
Affiliated agency: FLP REALTY SDN. BHD.
Ask me anything, directly. In English, Bahasa Malaysia or Chinese.
kevinlee.com.myMeet Kevin Lee and his teamName on REN tag LEE BENG WAI· REN 14973· FLP REALTY SDN. BHD. (estate agency reg. E (1) 1718; company no. 1193823-D; office tel. +603-7499 2575)· Mobile +6013-3398686