wangsa-maju.com Neighbourhood guide (home)
+6013-3398686 Enquire

Dusk · The facility deck

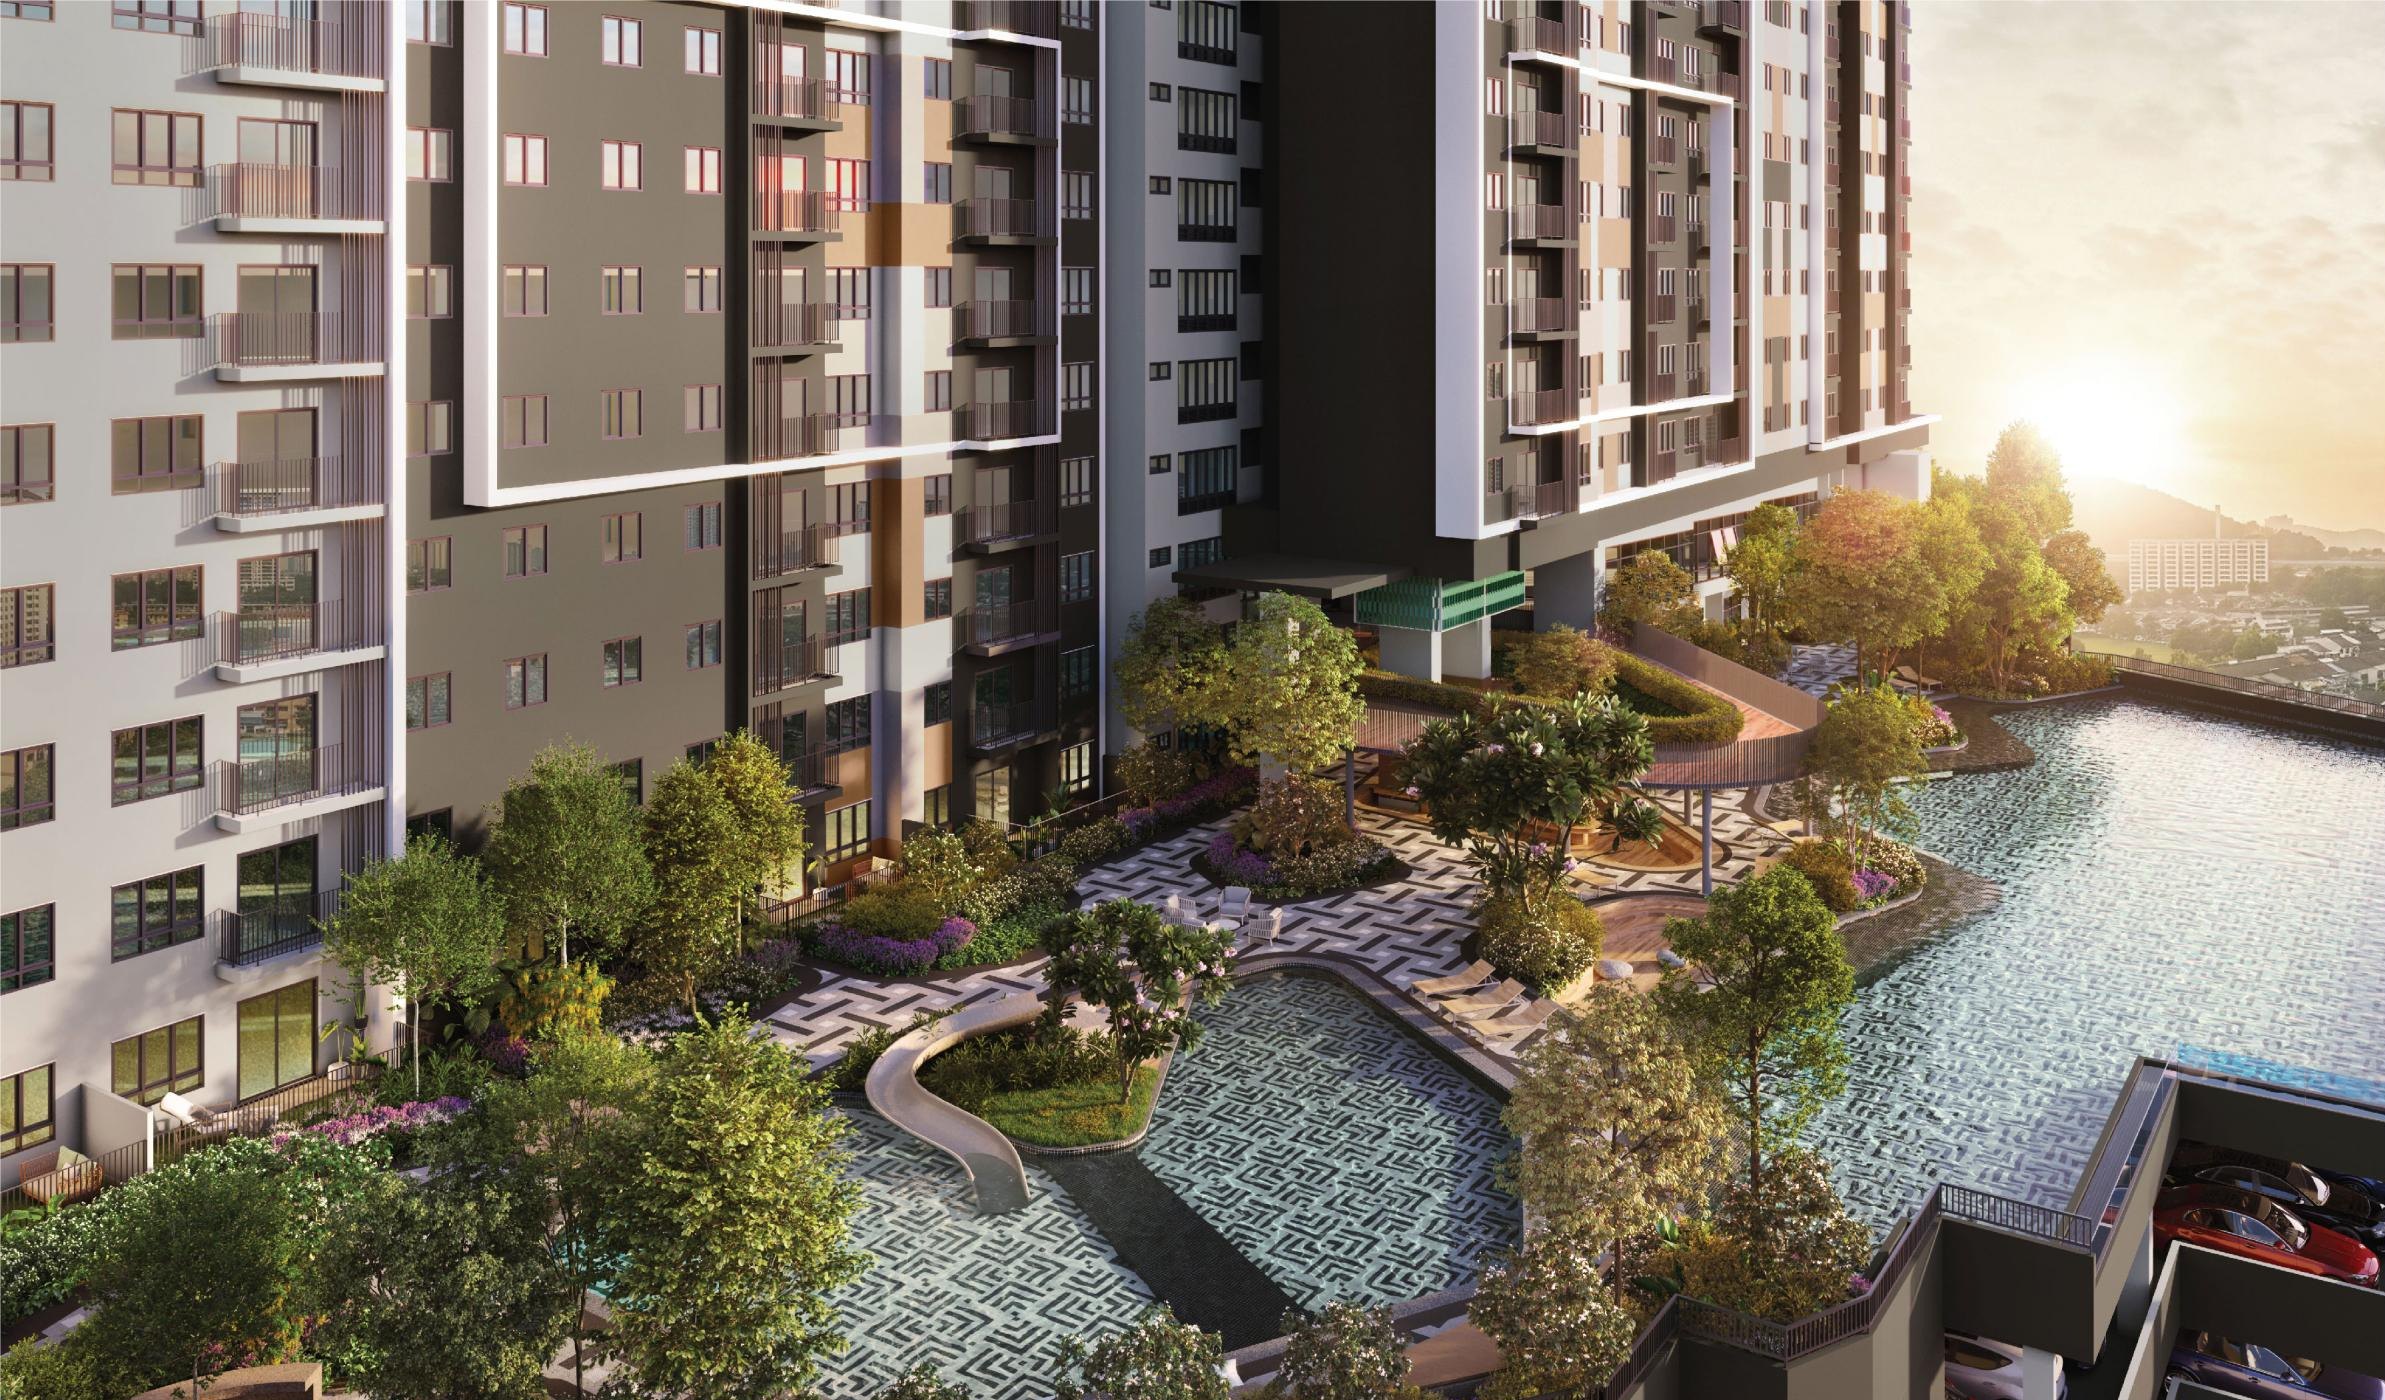
A second ground, above the car park.

Above seven car-park storeys, Level 8 is one whole deck: the pool, a kid pool and slide, a hall with courts, a BBQ area and gardens. The developer lists more than 45 “sensory lifestyle” facilities (developer statement).

  1. 8The deck · 18 items
  2. 9Gym and reading · 5 items
  3. 1The front door · 26 items
The Level 8 facility deck at dusk: woven-pattern paving, a kid pool with a curving slide, the main pool and pavilions, with the car-park levels visible below the deck
Level 8 facility deck · planning design · developer image, October 2026. The image does not represent any view.Source: the developer’s sales material, p. 18
By level · by use

Three levels, one at a time.

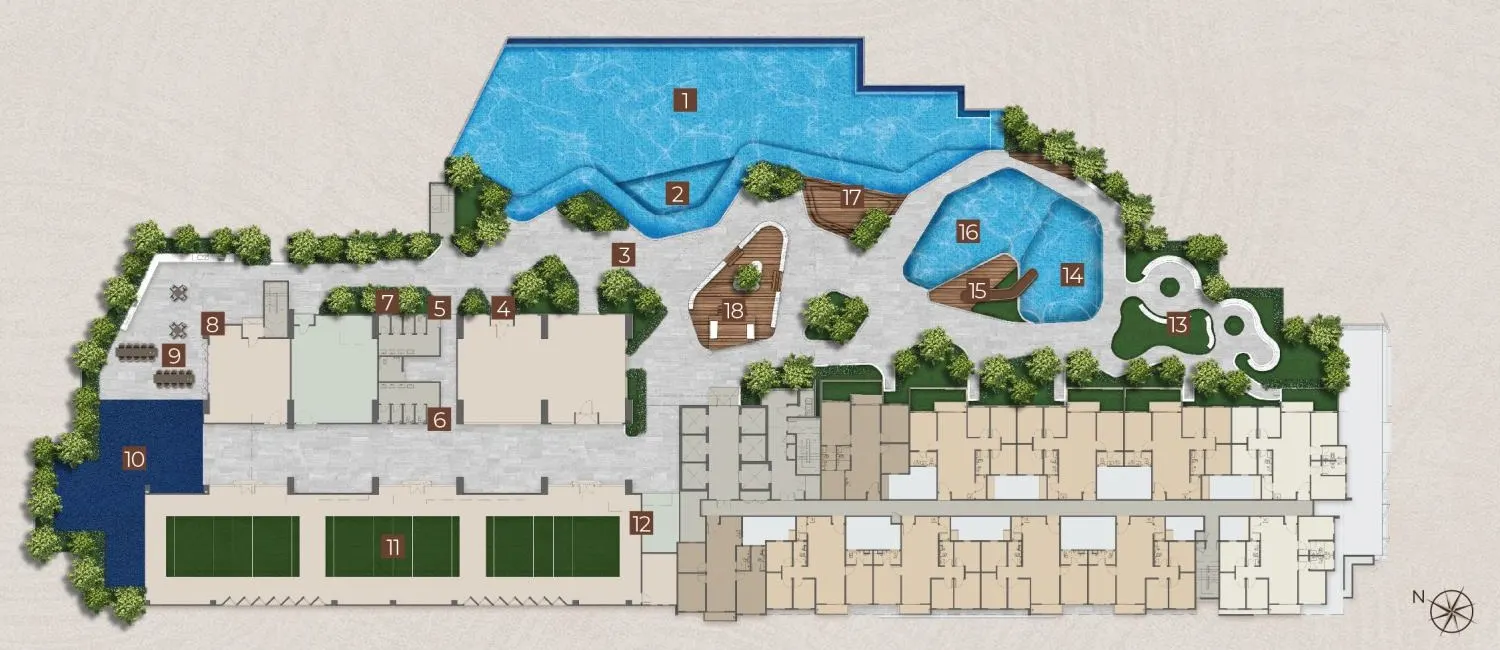
Numbers follow the developer’s legend.

Level 8 facilities plan (developer’s drawing), Legend 1–18

Level 8 facilities plan · developer’s drawing (indicative) · numbers as in the developer’s legend (Legend 1–18). Spaces marked * are “space only”. Enlarge the plan

1Level 8

Swimming Pool
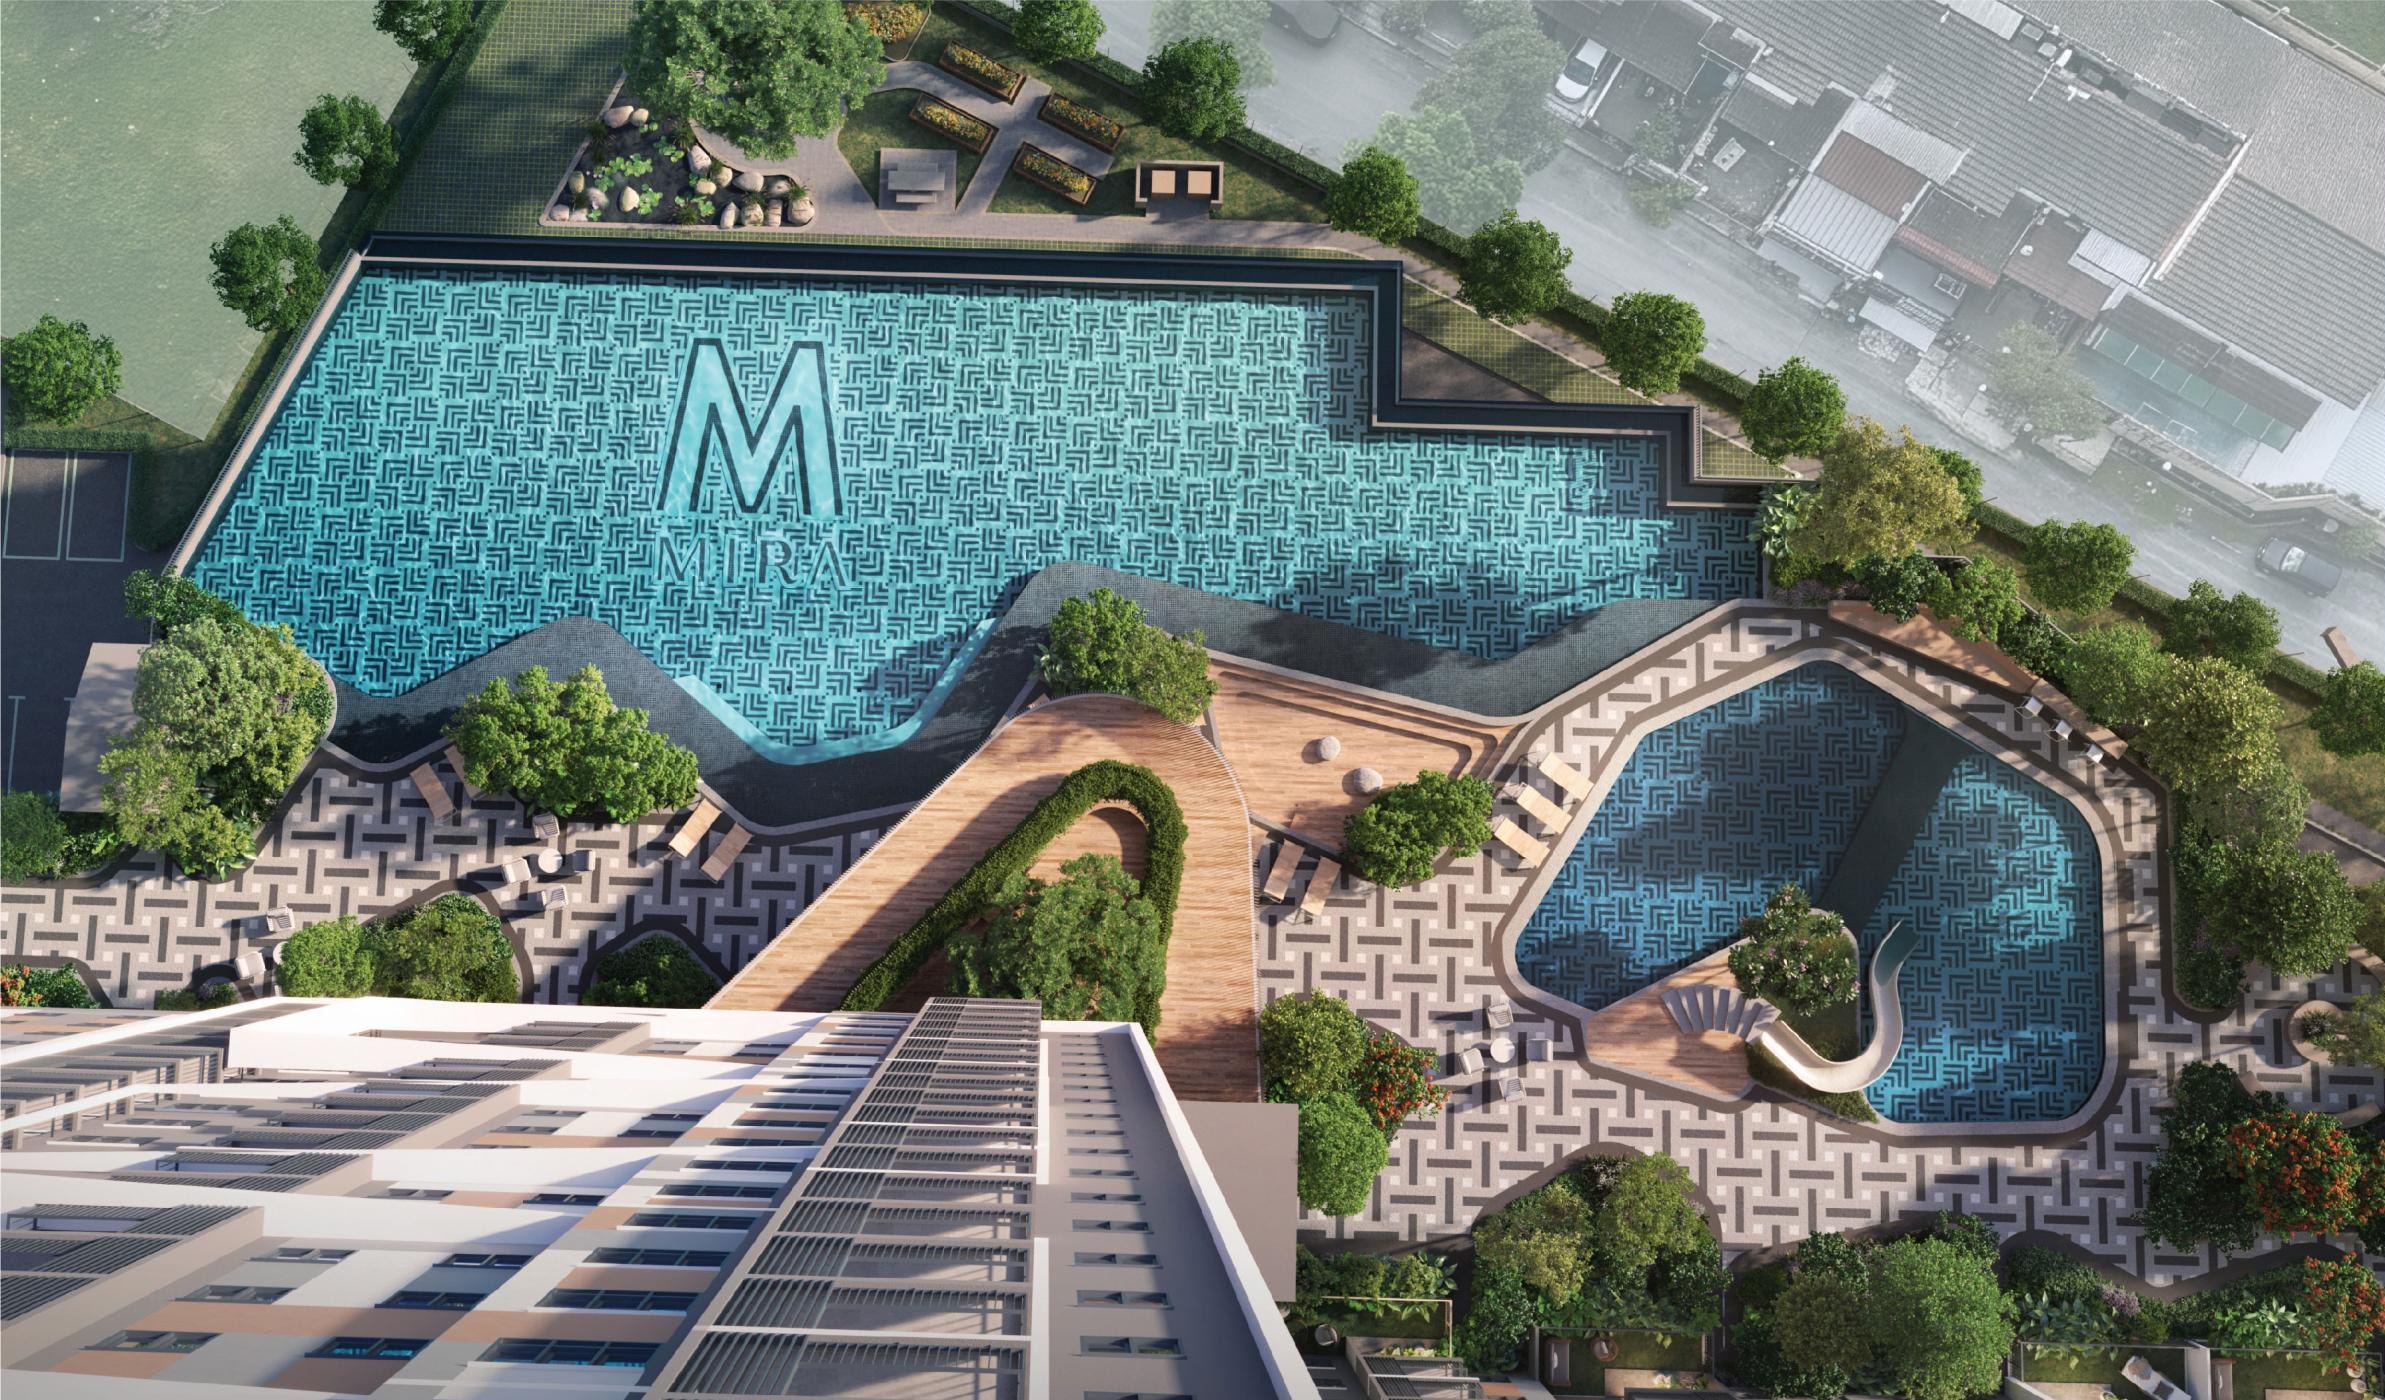
The Level 8 pool deck from above
Level 8 pool deck · planning design · developer image, October 2026

Worth askingPool hours are set by management — ask what the rules are expected to be.

Ask about this on WhatsApp

Level 1 · The front-door level

  1. Urban Farming
  2. Bio Pond
  3. Car Wash Bay
  4. EV Charging Bay
  5. Male Surau
  6. Female Surau
  7. Bicycle Bay
  8. E-Hailing Bay
  9. Mail Room
  10. Parcel Room & Food Delivery
  11. Lobby Area
  12. Arrival Foyer
  13. Drop-off Point
  14. Management Office
  15. Taska (childcare centre) (space only)
  16. Tadika (kindergarten) (space only)
  17. Retail (space only)
  18. Waiting Area
  19. Guard House
  20. Visitor Parking
  21. Grand Entrance
  22. Urban Groove (the developer’s name for an outdoor space)
  23. Woodland Path
  24. Composting Area
  25. Picnic Area
  26. Common Toilet

Level 8 · A second ground

  1. Swimming Pool
  2. Jacuzzi
  3. Pool Deck
  4. Indoor Games Room
  5. Female Changing Room
  6. Male Changing Room
  7. Karaoke Room
  8. Function Room (Gourmet Kitchen)
  9. BBQ & Dining Area
  10. Playground
  11. Multipurpose Hall (cum Pickleball & Badminton Courts)
  12. Laundry Room (space only)
  13. Family Garden
  14. Wading Pool
  15. Pool Slide
  16. Kid Pool
  17. Sunken Lounge
  18. Sunken Terrace

Level 9 · Gym, yoga and the lookout

  1. Lookout Point
  2. Resting Terrace
  3. Gymnasium
  4. Yoga & Pilates Room
  5. Reading / Co-working

Space only Operator to be confirmed. This applies to the Taska (childcare centre), the Tadika (kindergarten) and the Retail space on Level 1, and to the Laundry Room on Level 8.

Level 8 pool deck

Drawing ↔ Image

Drag the divider, or focus it and use the ← → keys.

On the left, the developer’s Level 8 plan; on the right, a planning-design image of the same deck. Drag the divider to compare where things sit (an approximate overlay: the outlines will not always meet exactly).

The Level 8 pool deck from above: a woven-pattern pool floor, the letters M MIRA picked out, timber walkways, the kid pool and slide (developer’s planning-design image) The same area of the Level 8 facilities plan (developer’s drawing), projected approximately onto the deck surface in the image

The developer’s Level 8 plan, projected approximately onto the developer’s planning-design image (planning design · developer image, October 2026). An indicative comparison, without independent geometric validation: pavilions, trees, the slide and anything else that rises above the deck, and the tower itself in the foreground, line up even less. The image does not represent any view.

Overlay method: a planar homography from six control points on the deck surface; at 1,200 pixels wide, the largest control-point error is 6.4 pixels, above the approved tolerance of 6 pixels, so the overlay is indicative only.

Enlarge this image
How the facilities are run

Questions worth asking

Pickleball and badminton share one hall, within the development (planned). The main pool and the gardens are on the north-east side of Level 8; the hall with the courts is on the south-west side, in the left wing.

Opening hours, booking and guest rules are usually set by the management around handover. Whichever matters most to you, Kevin can put the question to the developer.
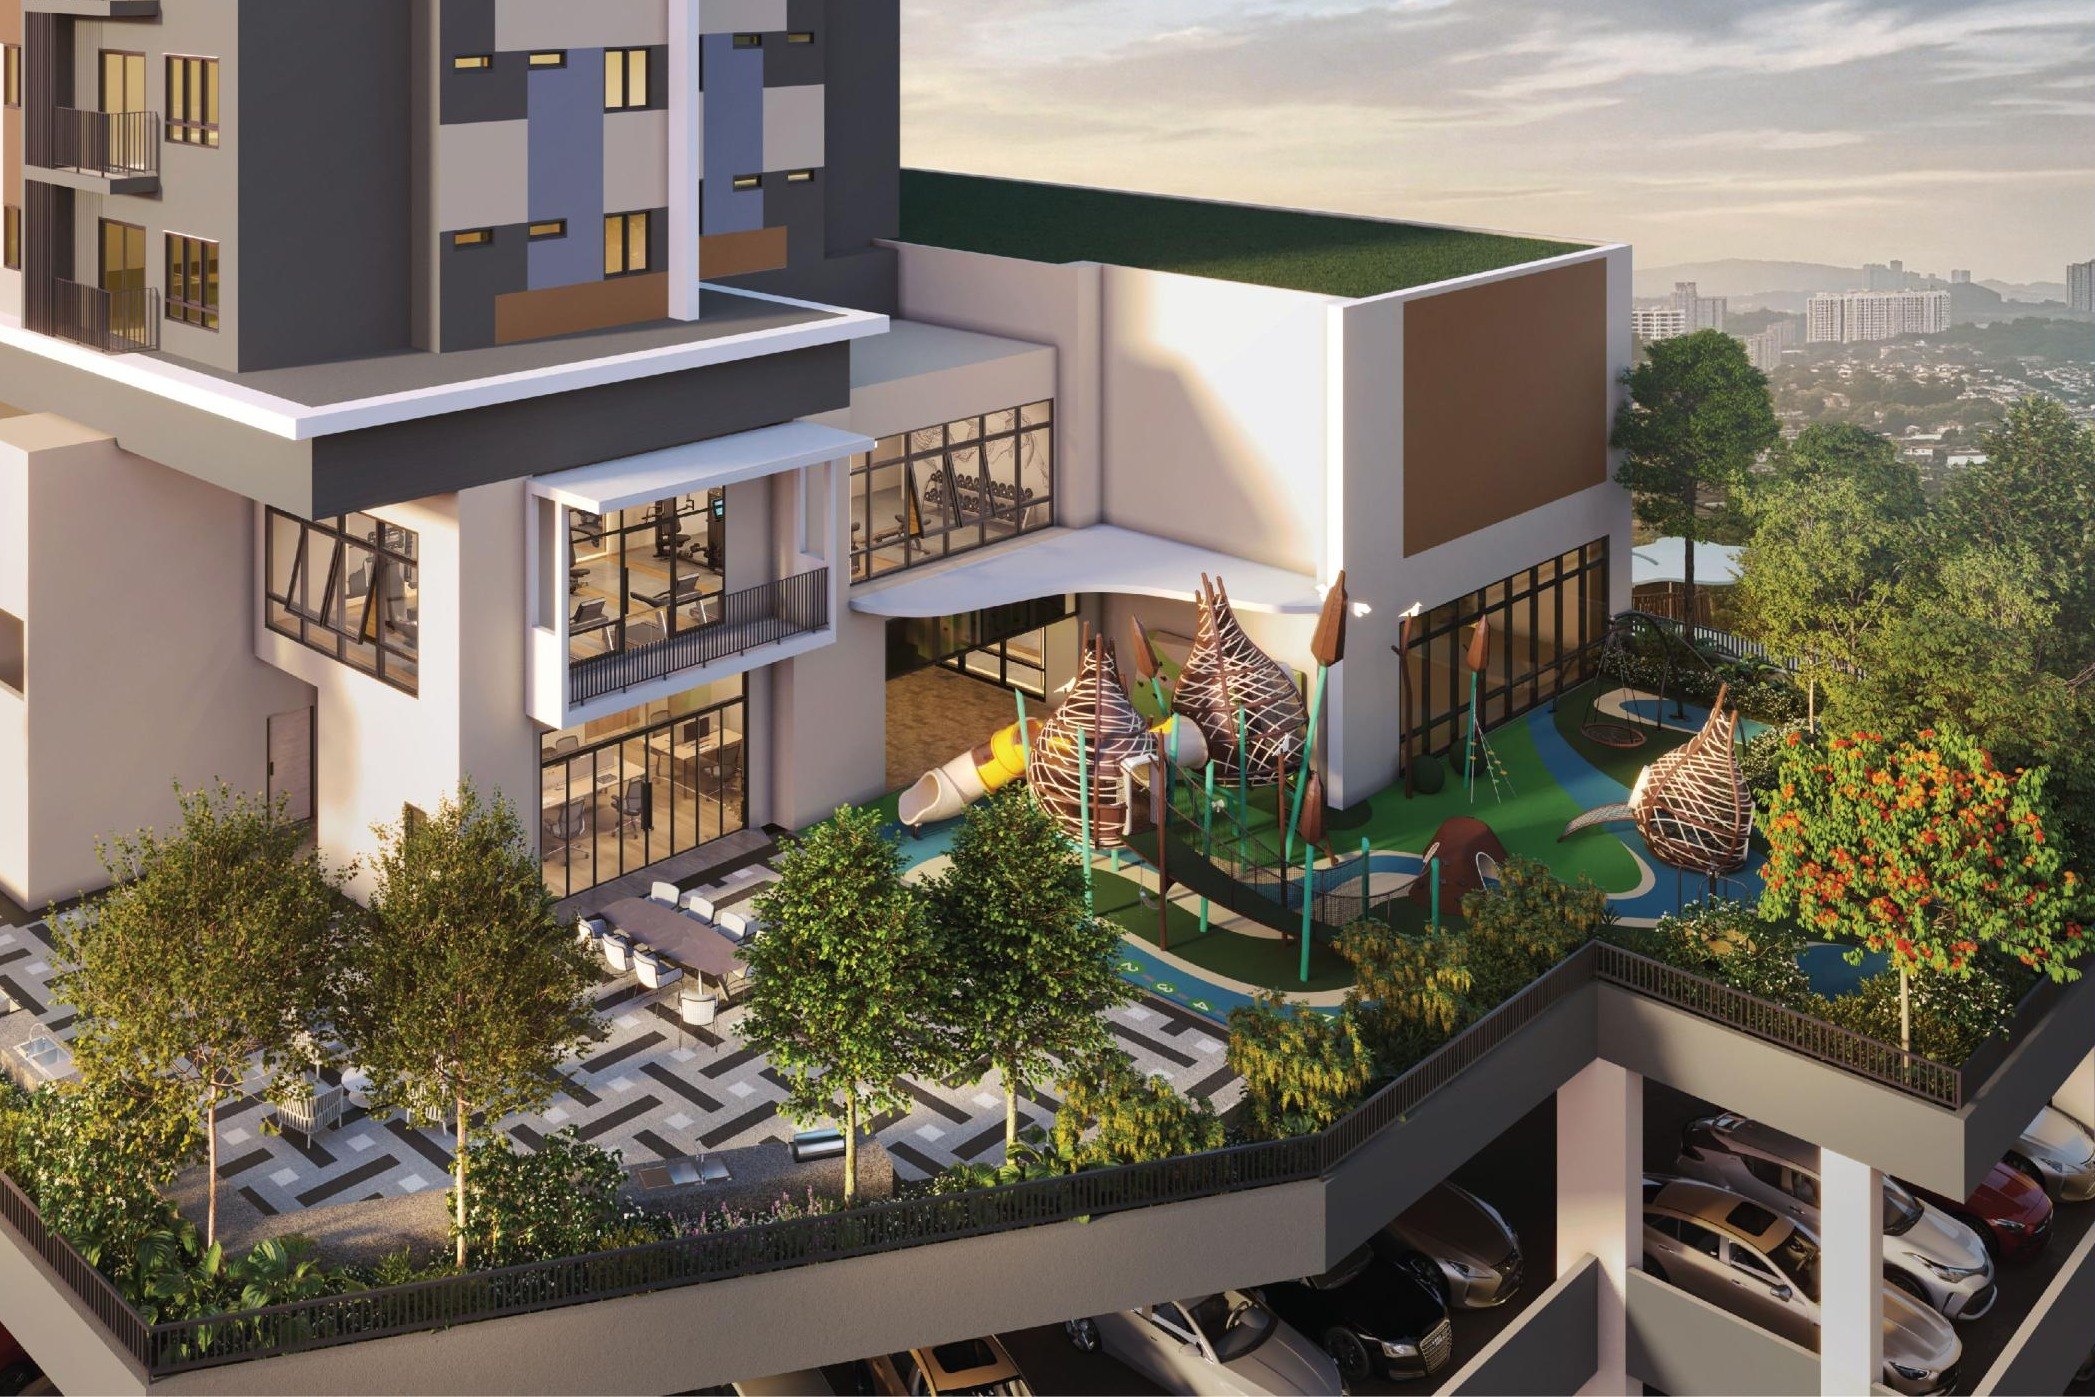
The BBQ and dining area and playground on Level 8: a woven, nest-shaped climbing frame, slides and long dining tables, with the car-park levels below the deck
BBQ and dining area, playground · planning design · developer image, October 2026

Talk

Talk to Kevin about the facilities at M Mira.

The pool, the courts, the gym: ask directly about whichever matters most to you, in English, Bahasa Malaysia or Chinese.

  • WhatsApp Kevin Lee WhatsApp opens with a draft message. Nothing is sent until you tap send.
  • Leave Kevin a message

    A Malaysian mobile number, e.g. 01X-XXX XXXX. Kevin replies to this number.

    What would you like to know?
    More details (optional)

    Your details are used only to reply to this enquiry. The form is processed by a service provider based in the United States (Formspree). The privacy notice explains how your details are handled and kept.

  • Call +6013-3398686

KEVIN LEE李明伟

13 years in real estateSenior Property AdvisorREN 14973

Affiliated agency: FLP REALTY SDN. BHD.

Ask me anything, directly. In English, Bahasa Malaysia or Chinese.

kevinlee.com.myMeet Kevin Lee and his team

Name on REN tag LEE BENG WAI· REN 14973· FLP REALTY SDN. BHD. (estate agency reg. E (1) 1718; company no. 1193823-D; office tel. +603-7499 2575)· Mobile +6013-3398686

WhatsApp

Image

Drag to look around · Double-click or pinch to zoom · ← → to switch · Esc to close